ScanningAndModeling.com

The reference library

Reality capture, answered in plain English

This is the reference library for the people who buy scanning, not the people who sell it. Every guide is vendor-neutral, written by working operators, and grounded in real numbers: accuracy specs from named hardware, 2026 price ranges from actual quote history, and the failure patterns we see in the field. Read the buyer's guide first. The rest go deeper on the questions it raises.

Start with the one idea everything else rests on

The cornerstone

One scan becomes everything: the derivation tree

A single laser scan captures a place once at survey-grade accuracy. From that one dataset you derive 2D as-builts, Revit models at every level of development, incident maps, area exhibits, floor flatness heatmaps, fabrication geometry, and virtual walkthroughs, for years, without going back to the building. Read this first and the rest of the library falls into place.
Read how one scan becomes every deliverable

The guides, in reading order

Guide 6

Does a 3D Scan Include the Model?

No. A scan produces the point cloud, the measured data. The Revit or CAD model is drawn from that cloud by a modeling team and is a separate service. Why buyers confuse the two, and how the scan and the model are quoted.

Read the scan vs model guide

Safety and public buildings

Critical incident mapping, from the map to the money

Schools, campuses, and public buildings map their interiors so first responders can find any room in seconds. These three guides cover how the map is built, what the law requires, and which grants pay for it.

Objects and parts

Scanning things that are not buildings

A boat, a machine part, a propeller, a mold, a sculpture. When the original drawing is gone or never existed, the object itself becomes the drawing. These four guides cover what a scan actually hands you, how the capture works, the marine side, and what it costs.

Boats and marine

Boat and marine 3D scanning

Hull capture for refit and replication, lofting and fairing from scan data, why a hull never matches its original drawings, and custom fit for towers, canvas, and trailers, trailerable to shipyard scale.

Read the marine guide

Written from the field

These guides come from capture work, not search results

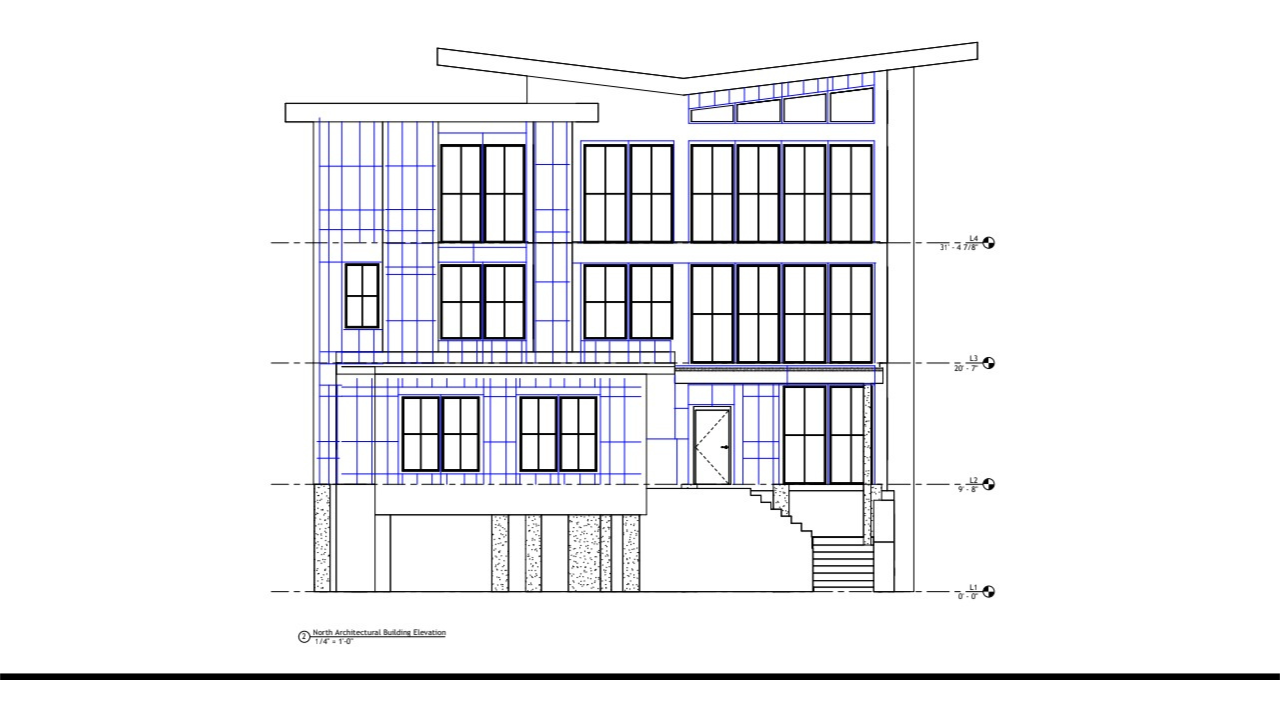
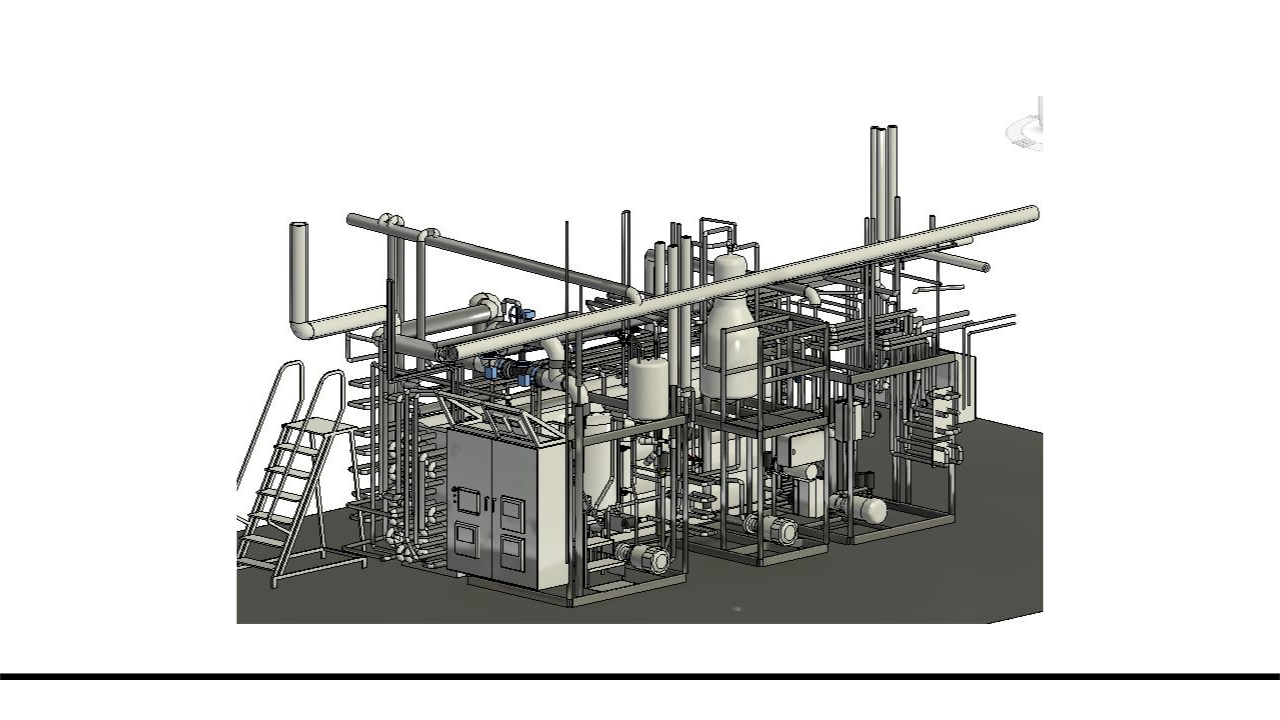
These are real deliverables we produced from scan data: a dimensioned 2D as-built elevation, and a coordinated 3D model of the mechanical systems. This is the material behind every as-built and BIM deliverable described in this library.

Dimensioned 2D as-built elevation drawing produced from laser scan data 3D model of mechanical, electrical, and plumbing systems built from a point cloud
A 2D as-built elevation and a 3D MEP model, both produced by ScanningAndModeling.

The deliverables behind that work are public. Open the as-built models in your browser, then walk a Matterport tour if you want the visual side. Every one of these is work we produced.

Can't find the answer?

Describe the project and we'll spec it. Building type, square footage, what you need the data for. Plain words are fine; translating them into a spec is our job.

Get a quote
Get a quote