3D scanning and modeling, nationwide
Whatever you need scanned, measured, or modeled. Tell us the project, we take care of the rest.
2D drawings and floor plans · 3D and Revit models · Matterport walkthroughs · sites and land · objects and parts.
What we capture
Every project is one of two things.
Buildings, sites, and land. Or objects and parts. The equipment and the deliverables differ. The precision does not. Select the category your project falls in.
Buildings, spaces, and land
Homes, hotels, theaters, plants, campuses, sites. Scanned and turned into drawings, models, and maps.
Explore buildings, spaces, and landObjects and parts
If it exists, we can scan it and model it. Exact geometry, any size.
Explore objects and partsWorking across both? Tell us the scope and we structure it.
What you can get
The deliverable is the point, not the scan.
We measure what already exists, then hand you the drawing or model your team designs and builds against. Pick the one that fits your work.
2D as-built drawings and floor plans
Plans, elevations, and sections with real window and door sizes. The existing-conditions record most renovation and residential work actually needs.
3D and Revit models
Scan-to-BIM models that drop into Revit or CAD, built to the level of detail your workflow calls for.
Matterport walkthroughs
A virtual walk of the space you can share with anyone. Walk the site from your desk instead of driving back to it.
Point cloud data
The raw measured capture, registered and cleaned, ready for your own team to model or measure against.
Sites and land
Drone and topographic capture for exteriors, roofs, acreage, and terrain, turned into site models and surfaces.
Objects and parts
Close-range capture of parts, fixtures, and components so fabricators can build to the real geometry.
Not sure which one your project needs? That is our job, not yours. Tell us the project and we sort the deliverable.
Real jobs we capture
Scan what exists, so what you build fits the first time.
You get exact dimensions to design against. No re-measuring, no misfits, no second trip to the site.
A commercial property going up for sale
We scanned a printing shop in about 45 minutes. The seller, the agent, and the buyer's architect all worked from the same existing-conditions capture to plan and market what the space becomes next.
A custom handrail built to fit a stair
Metal or hand-carved wood, a railing has to land on an existing stair exactly. Scan the stair, hand the fabricator the geometry, and it drops in without cutting and refitting on site.
A renovation tying into existing walls
An addition has to meet what is already there. We capture the existing structure so the new design connects clean, instead of finding the walls are off by inches once framing starts.
An old building with no drawings
When the original plans are long gone, we capture what is physically there and give you an accurate as-built to design from, whether it is a historic theater or a working plant.
Pricing, published
Real prices, up front.
Most of this field hides behind "request a quote." Here is where ours starts.
| Deliverable | Price |
|---|---|
| Half-day scan (capture, up to about 50,000 sq ft) | starts between $1,500 and $2,300 |
| Full-day scan (capture, up to about 100,000 sq ft) | $3,500 to $4,100 to start |
| As-built modeling (2D drawings or 3D / Revit from the scan) | starts at $0.10 / sq ft ($500 min) |
| Matterport walkthrough | from $600 |
| Object and part scanning (props, parts, hulls, reverse engineering) | quoted per project, priced on size, detail, and deliverable |
Scanning captures the site. Modeling turns that capture into drawings or a Revit model. It is a separate step, priced separately, so nobody assumes the model is included and gets a surprise later. Every number above is a starting point. Building complexity, the detail level you need, the equipment the job calls for, and where the project sits all move the final quote, and object and part scanning is priced on its own factors. The cost guide explains what moves the number.
The library
Actual deliverables, not marketing mockups.
Every image below came off a real project. Hover to pause, click any one to open it full size.
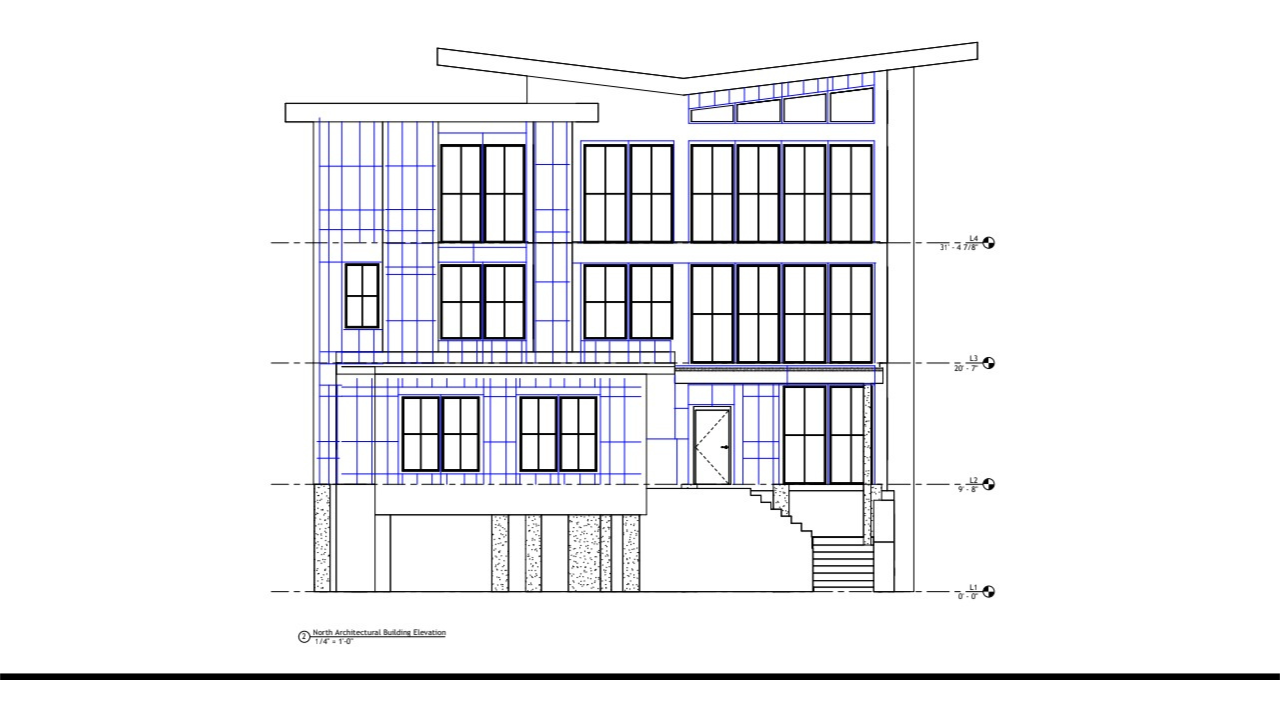
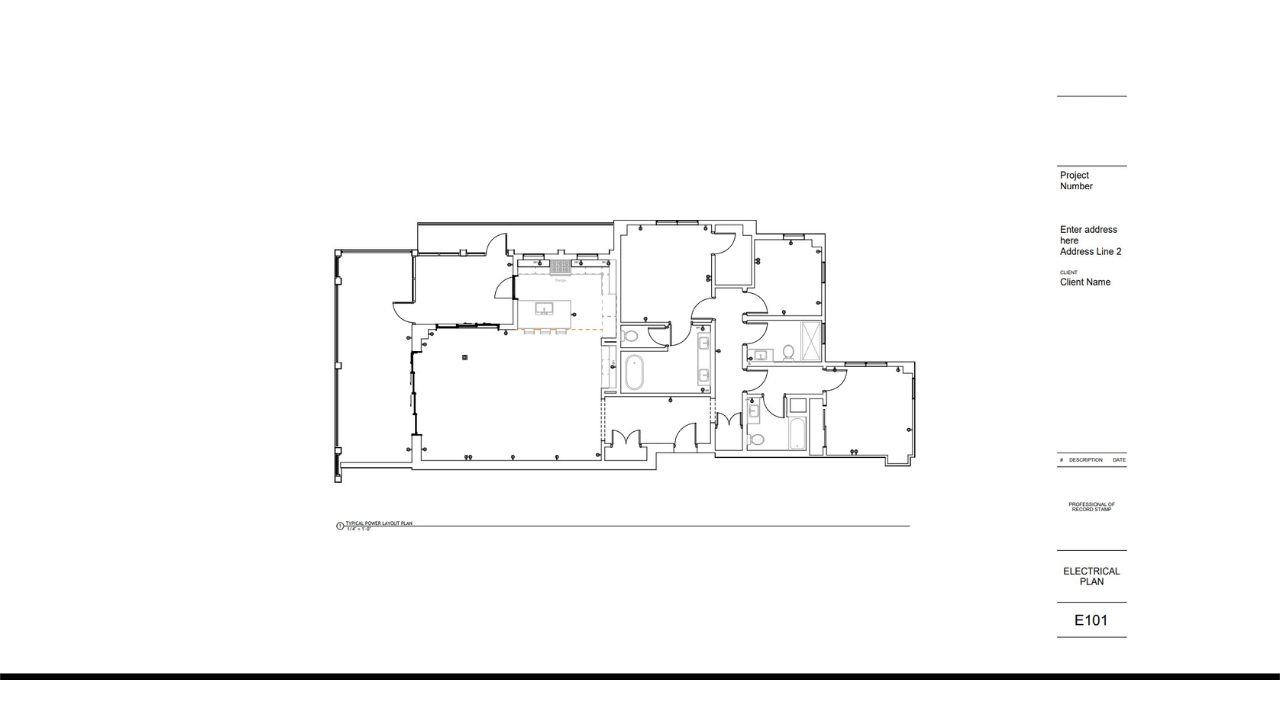
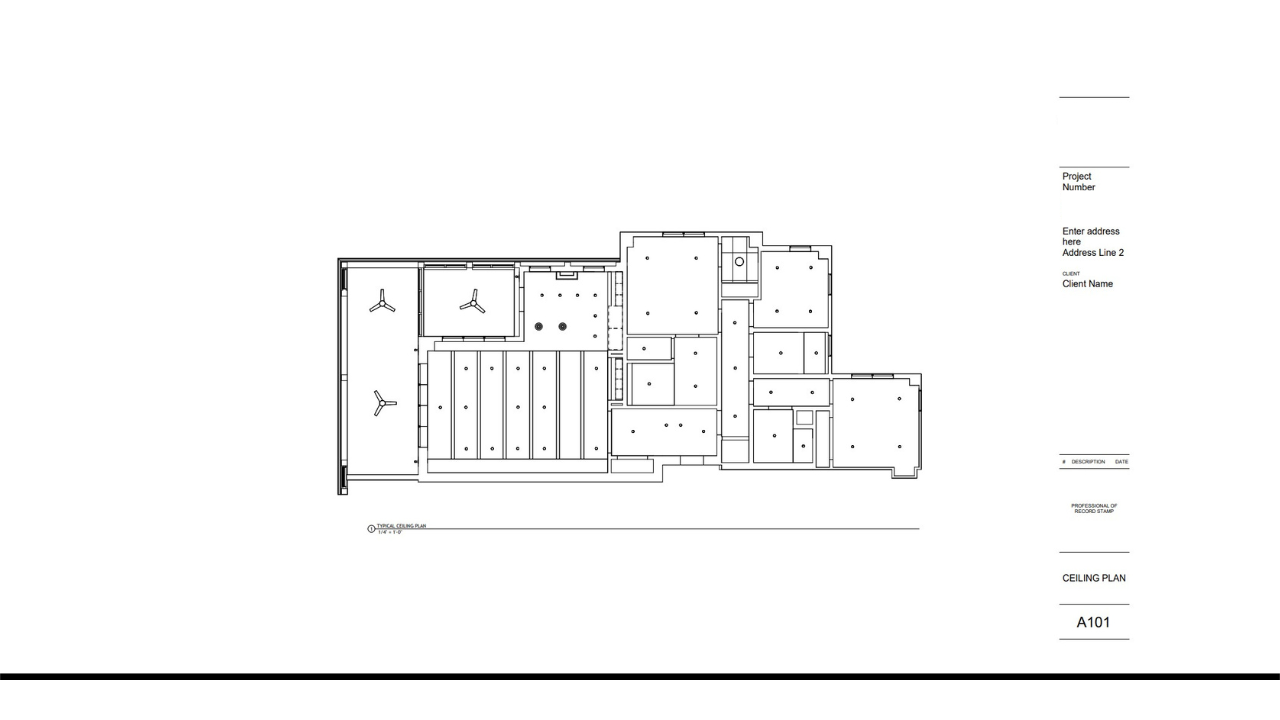
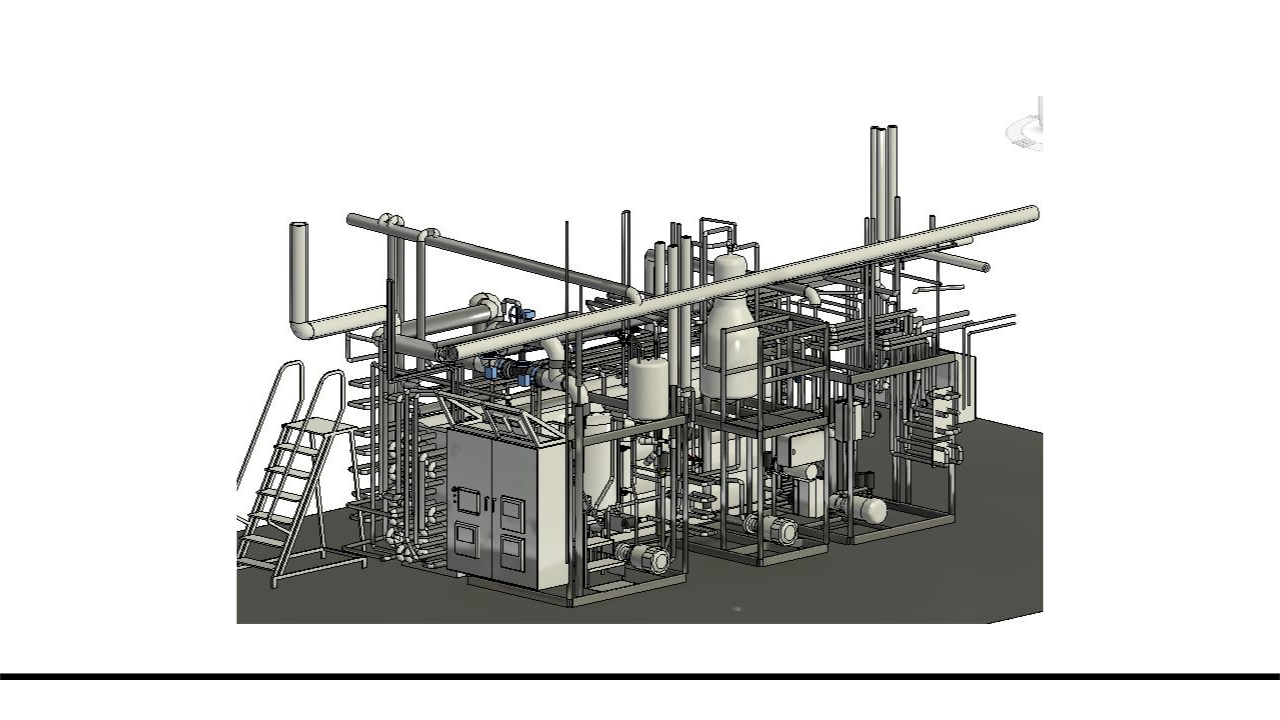
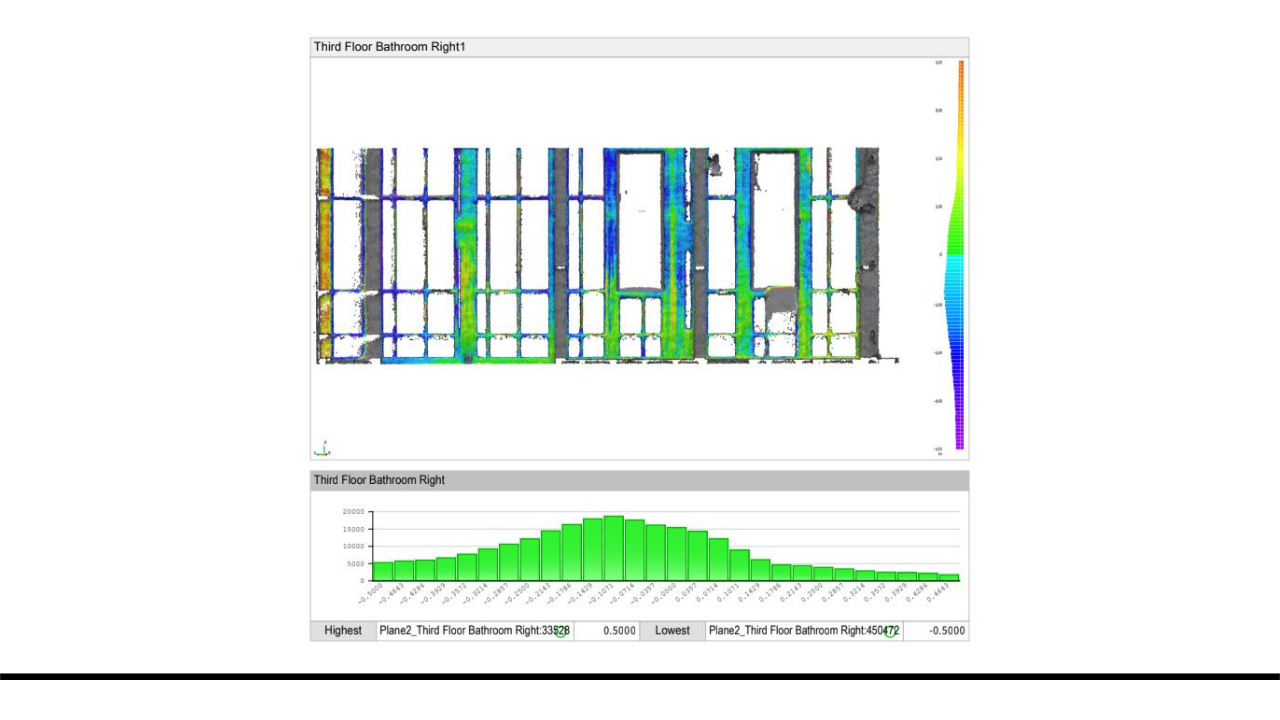
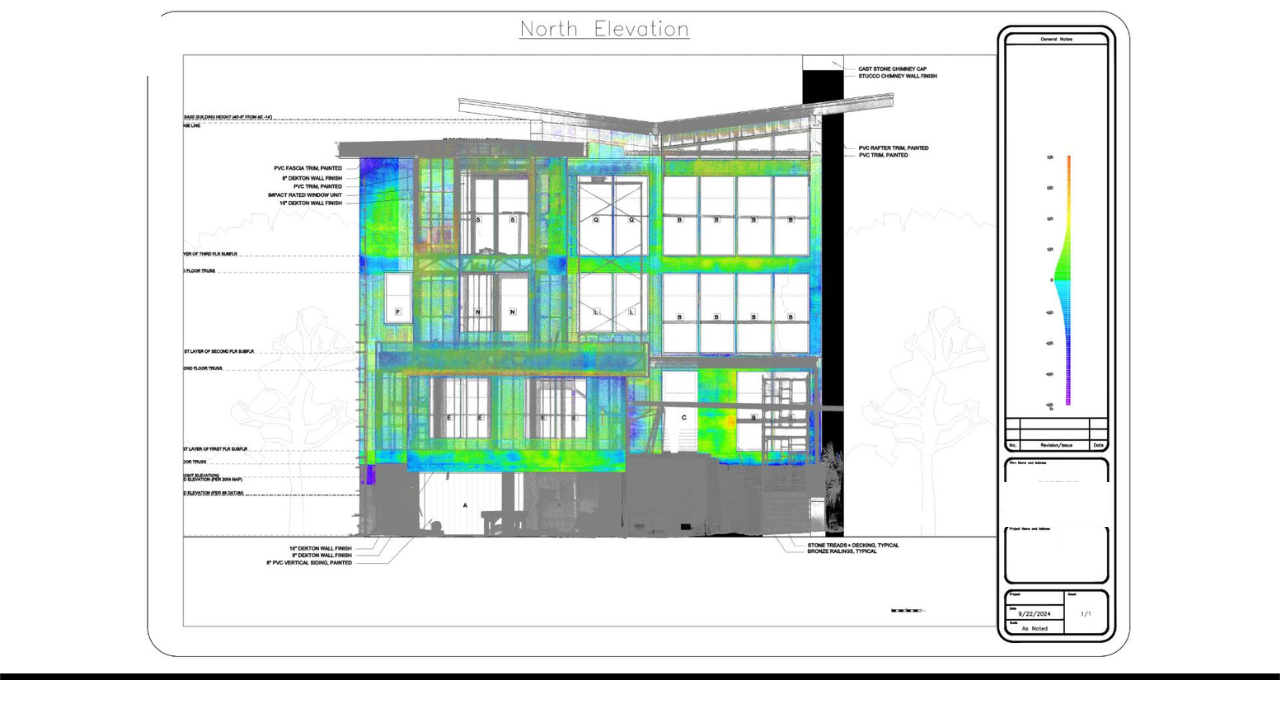
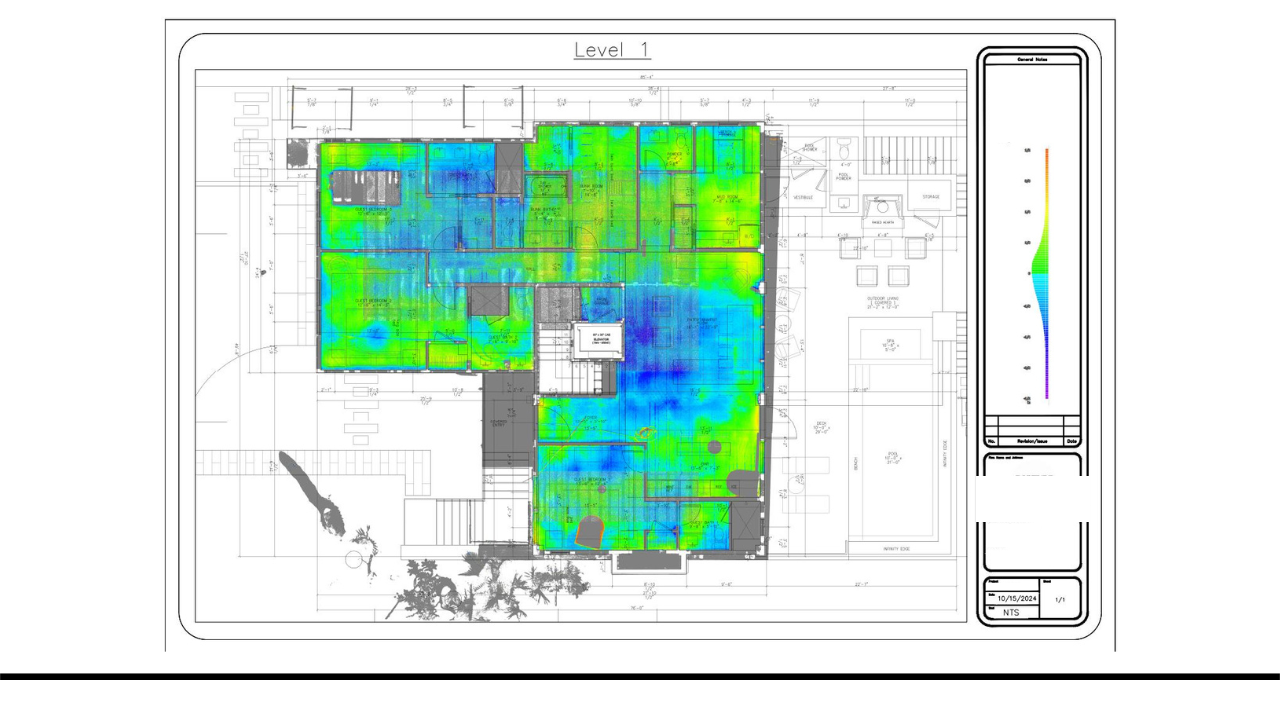
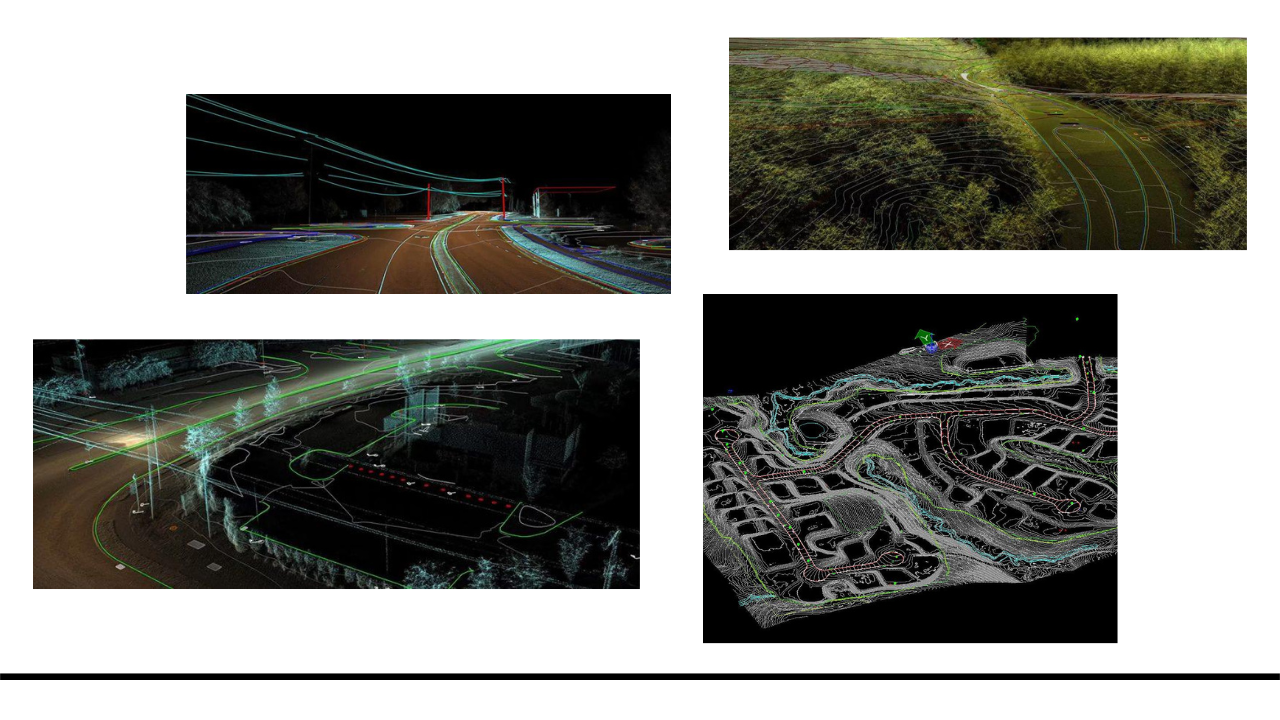
Open a real deliverable
Inspect the work yourself, right in your browser.
As-built model: residential home
A finished residential as-built. Orbit the model, section it, and check the geometry room by room.
Open in Autodesk Viewer ↗As-built model: historic theater
An older building captured with no original drawings to work from. Walk the structure and trace the existing conditions.
Open in Autodesk Viewer ↗As-built model: industrial processing facility
A facility dense with MEP. Orbit the model, section it, and trace the piping and equipment through the space.
Open in Autodesk Viewer ↗Matterport walkthrough: custom home
Walk the project from your desk. The visual side of the same capture, room by room.
Walk the Matterport tour ↗Every one of these is a real deliverable we produced. Object and land examples are on the way.
Who we help
Built around the work you actually do.
Custom home builders
Scan the home before drywall, so you and the owner always know what is inside the walls. An x-ray of the property.
Architects
Existing conditions and 2D as-builts you can design against, without spending a week field-measuring.
Commercial real estate
Existing-conditions capture that helps a property show better and move faster.
Schools and campuses
Campus mapping for critical-incident response, already in use across Florida.
Fabricators
Handrails, millwork, and stairs built to the real geometry, so they drop in perfect.
The reference library
Start with the guides buyers actually use.
Start here
One scan becomes everything.
Capture a place once at survey-grade accuracy, then derive as-builts, Revit models, incident maps, area exhibits, flatness heatmaps, fabrication geometry, and walkthroughs from that one dataset, for years, without going back.
What Is Reality Capture? A Complete Buyer's Guide
The capture methods, the deliverables, and how to choose by the accuracy your workflow requires.
How Much Does 3D Laser Scanning Cost in 2026? Real Numbers
Real price ranges by project shape, and the line items every quote should break out.
What Is Scan-to-BIM? The Definitive Explainer
From laser scan to Revit model, with the detail spec your contract needs before you sign.
Matterport vs LiDAR: Which Method Fits Your Project?
A 20 mm tool and a 2 mm tool get sold under the same label. This guide separates them.
What Is a Point Cloud? Plain-English Guide with Real Examples
Millions of measured points explained, plus the file formats to request and what they cost.
How Critical Incident Mapping Works
The map first responders use to find any room in seconds, how it is built and verified, and the grants that pay for it.
A scan is not a CAD file. What you actually get.
Scanning a boat, a part, or a mold hands you a mesh first. The honest difference between a mesh and an editable CAD model, and what each format is for.
Tell us about your project.
Describe what you need scanned in plain words. Sorting out the right deliverable is on us.