Learn reality capture
What Is Scan-to-BIM? The Definitive Explainer
By the ScanningAndModeling team · Last updated July 9, 2026
Scan-to-BIM is the process of laser-scanning an existing building, then modeling the resulting point cloud into a Building Information Model (usually Revit) at a specified Level of Development, most commonly LOD 200, 300, or 350 per the BIMForum specification. The output is an accurate as-built model your design team can work in, rather than raw measurement data. Cost typically runs $0.10 to $8.00+ per square foot depending on building complexity and LOD.
That paragraph is the whole service. Everything below is the detail that decides whether the model you receive matches the model you thought you bought: the workflow, the LOD ladder, the accuracy standard nobody puts in contracts, the file formats, the price, and the cases where scan-to-BIM is the wrong purchase entirely.
The definition, in one paragraph
Scan-to-BIM turns a physical building into a Revit model in two stages. A scan technician captures the building with a laser scanner, producing a point cloud: millions of measured points, each holding an X, Y, Z coordinate. A modeler then builds Revit elements, walls, floors, doors, structure, ductwork, pipe runs, directly on top of that point cloud at a contracted Level of Development. The result is an as-built model your architect or engineer opens and works in on day one. The point cloud is the measured evidence. The model is the deliverable, drawn by hand and priced separately from the scan. If the raw data side is new to you, start with our plain-English guide to what a point cloud is. This article assumes the data exists and focuses on what gets built from it.
The workflow, step by step
Five steps, in a fixed order. Every scan-to-BIM project on earth runs through them, and every quality problem traces back to one of them.
Step 1: Capture
A scan tech sets a terrestrial laser scanner at positions throughout the building. Instruments in the Leica RTC360, FARO Focus, and Trimble X12 class hold ±2-4 mm accuracy at 10-20 m, and that number is the accuracy budget everything downstream inherits. The tech's job is coverage: every space the model must show, every ceiling cavity that matters, every mechanical run. What the scanner never saw, the modeler can never model.
Step 2: Registration
Each scanner position records its own cloud of points in its own local frame. Registration stitches all of those positions into one unified point cloud in one coordinate system. Field discipline shows up here as a number: the registration report states how tightly the scans agree. Ask for that report with the deliverable.
Step 3: Point cloud QA
Before any modeling starts, the registered cloud gets checked for coverage gaps, noise, and registration seams. Modeling on a bad cloud bakes the errors into every wall that gets traced from it. This step is cheap. Skipping it is not.
Step 4: Modeling
Modelers place Revit elements over the measured points: walls, floors, roofs, structure, and, at higher LOD, mechanical, electrical, and plumbing systems. The Level of Development you contracted decides how much gets modeled and in how much detail. This is where most of the labor hours, and most of the cost, live.
Step 5: Deliverable acceptance
The finished model gets verified against the point cloud and against the written spec before you accept it. You are allowed to demand this step. Most buyers skip it because no one told them it exists.
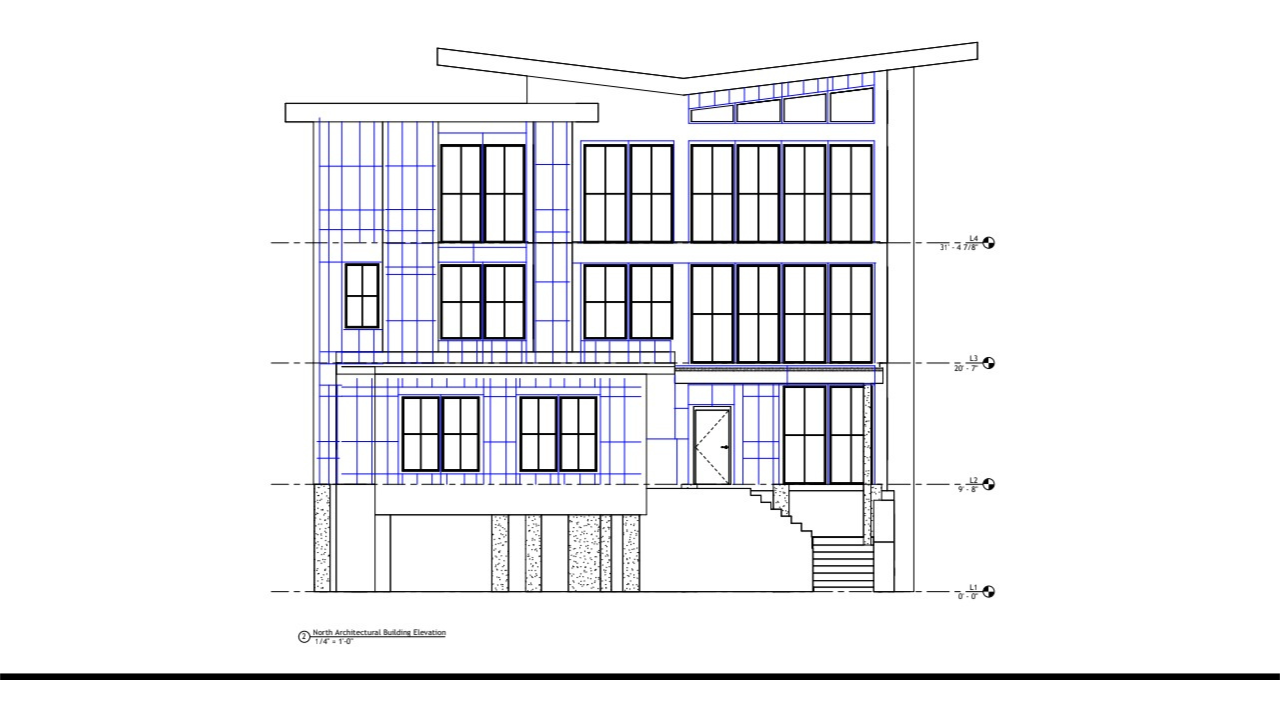
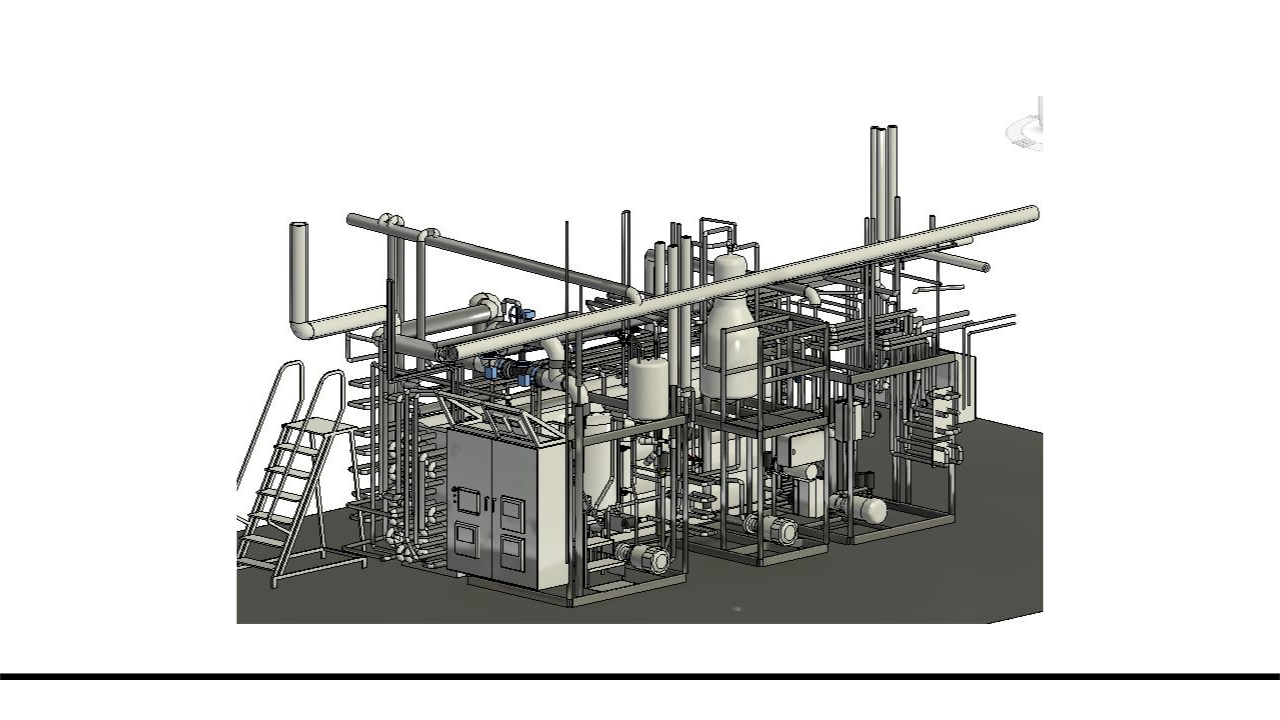
Screenshots only go so far. Open the as-built models we delivered and inspect the finished work directly.
Level of Development, explained for owners
LOD is the contract language that defines how developed each element in the model is. The scale runs from LOD 100 to LOD 500 per the AIA and BIMForum framework, and the BIMForum Level of Development Specification got a refresh in 2025. Here is the ladder in buyer terms.
| LOD | What the model contains | Spec it when |
|---|---|---|
| 100 | Conceptual massing: rough shape and area | Early feasibility studies |
| 200 | Approximate geometry: size, shape, location, orientation | Space planning, feasibility, test fits |
| 300 | Precise geometry: accurate size and location of elements | Design development on architectural scope |
| 350 | LOD 300 plus the interfaces between building systems | MEP coordination, clash detection |
| 400 | Fabrication-level detail | Shop drawings; rarely a scan-to-BIM deliverable |
| 500 | Field-verified representation of the built asset | Facility management records |
LOD 350 exists because of scan-to-BIM. LOD 300 proved too ambiguous for coordination work: it says where a duct is, but not how it connects to the equipment next to it. LOD 350 was introduced specifically to close that gap for trades coordination and clash detection.
The most common buyer failure follows directly from that history. An owner specs LOD 300 by default, receives a clean LOD 300 model, then complains that it "doesn't show MEP details." Those details are LOD 350+ content, they take more modeling hours, and they cost more. State what the model needs to do downstream. The LOD follows from the job, not the other way around.
Level of Accuracy: what USIBD LOA v3.1 means for your contract
LOD says how developed the model is. It says nothing about how accurate it is. That is a separate standard: the USIBD Level of Accuracy Specification, version 3.1, released January 2025. LOA grades two things in writing: how accurately the building was measured, and how accurately the model represents those measurements. The capture side is grounded in hardware, ±2-4 mm at 10-20 m for survey-grade terrestrial scanners. The representation side is a modeling decision your contract should pin down. Here is the industry's open secret: LOA rarely makes it into purchase contracts. Buyers accept brochure language ("survey-grade accuracy") that binds nobody to anything. A scanner spec sheet is not a contract term. Reference USIBD LOA v3.1 by name, state the required level for both measured and represented accuracy, and the ambiguity disappears.
What you receive: file formats and deliverable spec
A complete scan-to-BIM deliverable is three things, and you should contract for all three.
- The Revit model (.RVT) at the contracted LOD. Confirm the Revit version at kickoff so it opens in your environment.
- The registered point cloud, in .RCP for teams working in Revit or AutoCAD, and .E57 as the vendor-neutral archive copy. You paid for the capture; keep the evidence. Our point cloud guide covers the formats and when each one matters.
- The registration report, which documents how tightly the individual scans agree and backs the accuracy claim.
If your team also needs 2D sheets, floor plans, elevations, sections in .DWG, put them in the contract as line items. They are cut from the model, and they are cheap to produce once the model exists.
What scan-to-BIM costs
Published scan-to-BIM rates span $0.10 to $8.00+ per square foot. The range is real, not vendor noise: a warehouse is four walls and a slab, while a mechanical room is 50 scan setups and 40 hours of custom Revit families for valves and hangers, and both get quoted under the same label. That is how two quotes for the "same" building end up 80x apart.
| Project shape | Typical 2026 price | Timeline |
|---|---|---|
| Matterport walkthrough only | $350-$2,000 | About half a day |
| Small commercial (5K-15K sf), point cloud only | $3,000-$8,000 | 1-2 days field + processing |
| 50,000 sf office, scan-to-BIM at LOD 300 | $25,000-$80,000 | 2-6 weeks |
| Industrial plant / hospital wing | $50,000-$250,000+ | 4-12 weeks |
This is a mainstream service, not an exotic one. The global scan-to-BIM services market was $1.2B in 2024 and is growing at roughly 15.1% per year. For the line-item breakdown, mobilization, field capture, registration, modeling, QA, and why the per-square-foot pricing model breaks on complex work, read our full guide to what 3D laser scanning costs in 2026.
When scan-to-BIM is the wrong choice
No vendor page includes this section. We do, because a buyer who purchases the wrong deliverable blames the category, not the vendor. Three cases where scan-to-BIM is the wrong spend:
- You need to see the building, not measure it. Leasing tours, stakeholder walkthroughs, insurance documentation. A Matterport capture at $350-$2,000 does that job. Walk a Matterport capture we delivered and judge for yourself. The full comparison is in Matterport vs LiDAR.
- You need measurements but no model. Verification checks, dimension pulls, existing-conditions records. A point-cloud-only deliverable runs $3,000-$8,000 for a small commercial building, a fraction of the modeled price.
- Your team never opens Revit. If the downstream workflow is 2D drawings, scan-to-CAD delivers what you'll actually use, cheaper. The next section draws the line.
Still choosing between capture methods entirely? The complete buyer's guide to reality capture maps all four methods to the jobs they fit.
Scan-to-BIM vs. scan-to-CAD: which deliverable you actually need
Both start from the same point cloud. Scan-to-BIM produces a 3D Revit model with intelligent elements: a wall in the model knows it is a wall, carries its dimensions, and updates its schedule. Scan-to-CAD produces 2D drawings, .DWG floor plans, elevations, and sections, drafted from the same measured data. The decision rule is one sentence: if your team designs in Revit, buy BIM; if your team only needs plans, CAD is cheaper. The expensive mistake runs in both directions. Buying CAD when the project moves into Revit later means paying for the modeling twice. Buying BIM when the deliverable feeds a permit set of 2D drawings means paying for intelligence nobody opens. Name the software your team will actually work in, and the deliverable picks itself.
Copy-paste RFP spec language
Most scan-to-BIM disputes are spec failures, not workmanship failures. This language closes the gaps that cause them. Paste it into your RFP and adjust the LOD to the table above.
Deliverables.
(1) Revit model of the defined scope at LOD 350 per the BIMForum Level of Development Specification, 2025 edition. Revit version to be agreed at kickoff. (2) Registered point cloud in E57 and RCP formats. (3) Registration report delivered with the point cloud.
Accuracy.
Capture and representation graded per the USIBD Level of Accuracy Specification v3.1. The proposal shall state the measured accuracy level and the represented accuracy level in writing.
Acceptance.
Model verified against the registered point cloud prior to acceptance.
Quote format.
Line items for mobilization, field capture, registration, modeling, and QA. Single-number quotes will be returned for itemization.
Send it as written, or bring the project to us first. Tell us about your scan and we'll walk you through a sample model on the call, LOD 200 and LOD 300 of the same building, side by side, so you can see exactly what each spec buys before you commit to one.
Questions buyers actually ask
What LOD do I need?
LOD 200 for space planning and feasibility, LOD 300 for design development on architectural scope, LOD 350 when MEP coordination or clash detection is downstream. Most owners over-spec or under-spec because nobody shows them the difference. We walk buyers through sample models at LOD 200 and LOD 300 on the call.
How much does scan-to-BIM cost?
$0.10 to $8.00+ per square foot. A 50,000 sq ft office at LOD 300 typically lands at $25,000 to $80,000 over 2 to 6 weeks.
What is the difference between scan-to-BIM and scan-to-CAD?
Scan-to-BIM produces a 3D Revit model with intelligent elements. Scan-to-CAD produces 2D drawings: .DWG floor plans, elevations, and sections. If your team designs in Revit, you want BIM. If they only need plans, CAD is cheaper.
Can Matterport be used for scan-to-BIM?
Rarely for AEC-grade work. Pro3 accuracy is about 20 mm at 10 m, roughly 10 times less precise than survey-grade scanners, and it can't reliably support construction-grade modeling tolerances.
Who is responsible if the model is wrong?
Whatever your contract says. That is why the contract should reference USIBD LOA v3.1 and a specific BIMForum LOD. The standards exist; most RFPs simply don't cite them. The spec language in this guide does.
About the author
The ScanningAndModeling team
The ScanningAndModeling team writes these guides from the field: the people who scan, model, and deliver reality-capture work across the country every week. Plain-English answers with real numbers, so you can spec a project without guessing.