Learn · Reality capture fundamentals
Does a 3D Scan Include the Model?
By the ScanningAndModeling team · Last updated July 9, 2026
No. A 3D scan produces a point cloud, millions of measured points that record the building exactly as it stands. The Revit or CAD model is drawn from that cloud by a team of modelers, and it is a separate service with its own price. The scan is the measurement. The model is the deliverable someone builds from the measurement.
That one distinction is the most expensive misunderstanding in this industry. It is where budgets get set wrong, where quotes come in at half the real number, and where a project that started friendly turns tense at the worst possible moment. This page draws the line clearly, tells you honestly where the confusion comes from, and shows how we quote so it never surprises you.
The two-line rule
Scan = the measurement. The raw point cloud of the building as it exists.
Model = the deliverable drawn from that measurement. The Revit or CAD file your design team works in.
One is captured on site. The other is built afterward by people. They are two services, and they are priced as two services.
What the scan actually gives you
A scan technician sets a laser scanner on a tripod and captures the building as a point cloud: a dense field of measured points, each one carrying an X, Y, Z coordinate, holding 2 to 4 millimeter accuracy on survey-grade hardware. It is the most accurate record of an existing building you can buy, more accurate than any tape measure or hand survey. Our guide to what a point cloud is walks through the format in plain English.
Here is the part that trips people up: the point cloud is measurement, not a drawing. It is millions of dots, not walls, doors, and ducts that Revit understands as walls, doors, and ducts. You can measure against it. You cannot design in it the way an architect designs in a model. The cloud is the evidence. It is not yet the thing most buyers picture when they say the word "model."
What the model actually gives you
The Revit or CAD model is drawn by hand. A modeler opens the point cloud and builds each element on top of it: every wall, every floor, every roofline, and at higher detail levels the mechanical, electrical, and plumbing systems. The scanner does not do this. People do, one element at a time, working to a specified Level of Development. This is where most of the hours and most of the cost of a modeled deliverable live. Our scan-to-BIM explainer covers the LOD ladder and what each level buys.
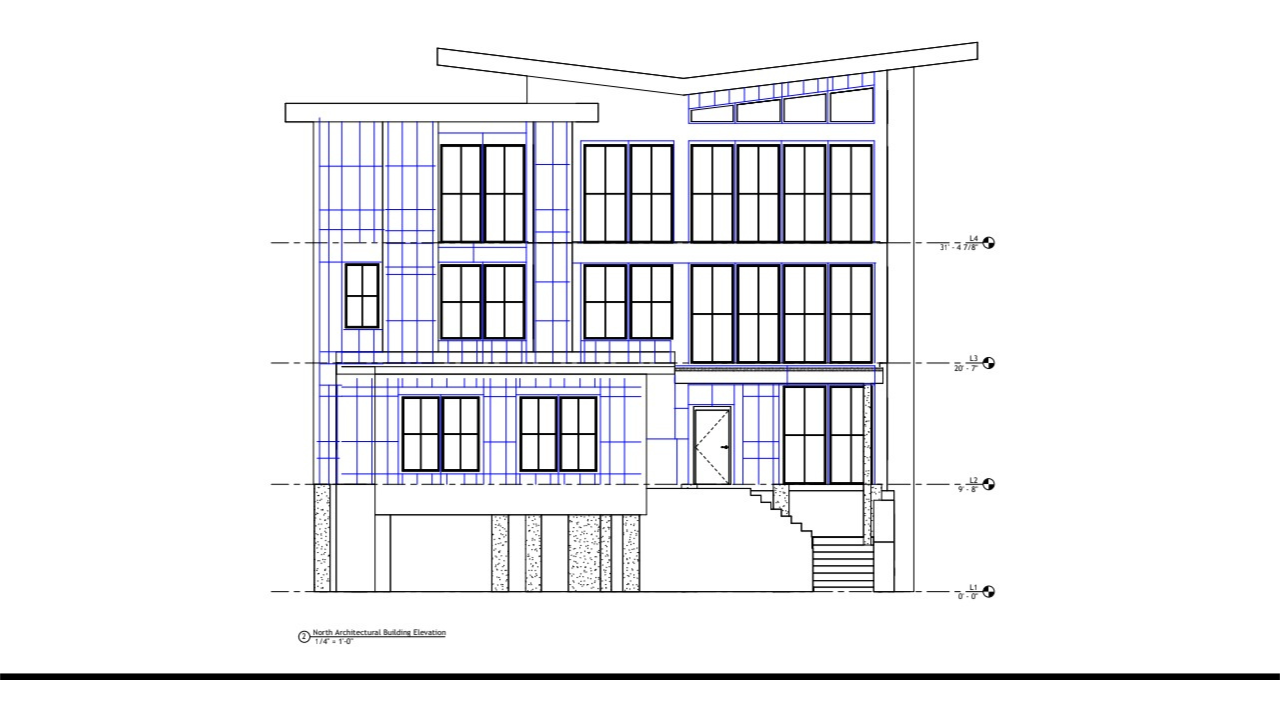
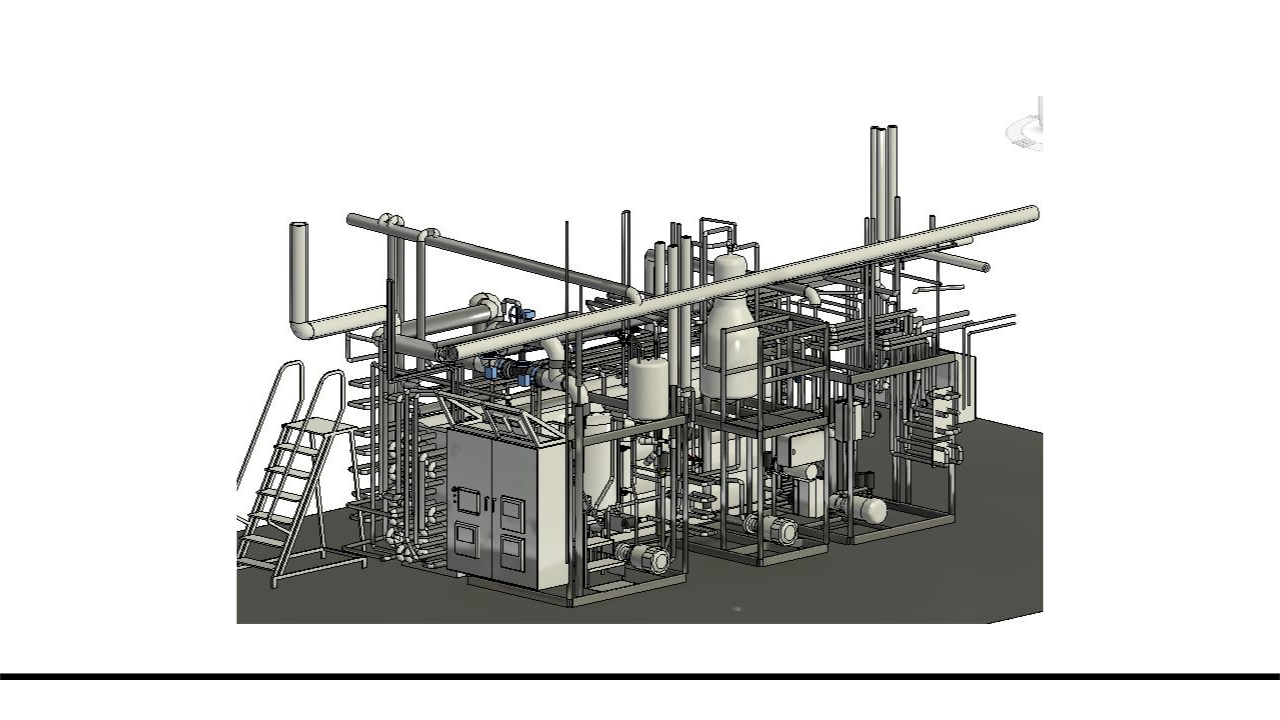
The two images below are deliverables drawn from scan data: a 2D as-built elevation and a 3D model of the mechanical systems. This is what a modeler produces on top of the point cloud, a file an architect or engineer can design against.
Why so many buyers assume the model is included
The confusion is earned, not foolish. Consumer capture tools taught the market to expect a finished result from the word "scan." Matterport is the clearest example. You point a camera, and minutes later you have a polished, walkable replica you open in a browser. It looks done. It feels like a finished digital twin. So when a buyer hears "we scan the building," the picture in their head is that same finished, ready-to-use result, delivered the same way.
Engineering work does not run that way. A survey-grade scan produces raw measured data, and the design-ready model is a second stage of skilled human work on top of it. The word is the same. The deliverable behind it is not. A buyer who has only ever seen the consumer version has no reason to know that, and fluent-sounding vocabulary hides it further: someone can use the words "scan" and "model" comfortably and still assume they arrive together.
The quote that doubled
This is a real one, told from our side, because the lesson is ours to own.
A client emailed asking to have a building scanned, with an engineer copied on the thread. The request read like it came from someone who knew the field. We quoted a half-day scan. They were happy with the number and ready to move.
Close to the scheduled date, the engineer replied: "Great. Once the project is scanned and the Revit model is done, I'll start on design." That one sentence changed everything. In our world, scanning and modeling are two steps. To the client, they were one. The client had assumed the model came with the scan, because every scan they had pictured before this one arrived finished.
We had to re-quote with the modeling included, and the price roughly doubled. Nobody had done anything wrong. The client used the words correctly. We answered the question asked. The gap was an assumption neither side named out loud, and by the time it surfaced, a happy client had turned into a frustrated one at the worst possible moment.
How we quote so this never happens to you
We changed how we quote the day that thread ended. The rule is simple, and it holds for every request, no matter how expert it sounds.
When your project mentions an architect or engineer downstream, or the words "design," "plans," or "model," you get two prices by default, side by side: the scan on its own, and the scan plus the model. You see both numbers before you commit to either. If you only need the measured data, you have the scan-only price. If your team is designing from a Revit model, you have the full price up front, in writing, with no surprise waiting near the job date. Clarity is the default here, not a step we add after something goes wrong.
If your architect or engineer is starting design from a Revit model, you want both the scan and the model. We quote it as one package, with the two line items shown separately, so the total on the page is the total on the invoice.
What each step costs
Both numbers, stated plainly. A half-day scan typically starts between $1,500 and $2,300, set by what is being captured. That captures the building as a registered point cloud, the measured data your team can work from directly. Modeling starts at $0.10 per square foot with a $500 minimum, added on top of the scan, and it is what turns that cloud into the Revit or CAD model your designers open. The modeling price scales with building complexity and the Level of Development you need. Heavy mechanical, electrical, and plumbing detail costs more per square foot than architectural walls and floors.
The point to carry away is the shape of it: the model price sits on top of the scan price, never inside it. Two services, two line items, one clear total. The 2026 cost guide breaks down the full price ladder, and the Matterport vs LiDAR guide covers the third path, a walkable visual replica, and when that is the right call instead.
Questions buyers actually ask
Does a 3D scan include the Revit model?
No. A scan produces the point cloud, the measured data. The Revit model is drawn from that cloud by a modeling team and is quoted as a separate service on top of the scan.
Can I design directly from a point cloud?
You can measure and reference against it, but you cannot design in it the way you design in a model. A point cloud is millions of points, not intelligent walls and systems. Design work happens in the Revit or CAD model built from the cloud.
Why is the model priced separately from the scan?
Because it is separate work. The scan is captured on site in hours. The model is drawn by hand afterward, one element at a time, over days or weeks depending on the building. Two different tasks, two different prices.
How much does the scan cost, and how much does the model cost?
A half-day scan typically starts between $1,500 and $2,300, set by what is being captured. Modeling starts at $0.10 per square foot ($500 minimum) on top of the scan, and rises with complexity and Level of Development.
How do I make sure I get both if I need both?
Tell us there is an architect or engineer downstream, or that you need plans or a model. We return two prices by default, the scan alone and the scan plus the model, so the total is clear before you commit.
Next step
Tell us the building, the square footage, and what the data needs to do. We come back with the right deliverable and both numbers, the scan and the model, side by side.
Get a quoteAbout the author
The ScanningAndModeling team writes these guides from the field: the people who scan, model, and deliver reality-capture work across the country every week. Plain-English answers with real numbers, so you can spec a project without guessing.