Floor plans with real sizes
Every room measured, every window and door dimensioned at its real width and height. The plan reflects the building, not an idealized version of it.
For Architects
You have a renovation, an addition, or an old building with no usable drawings. Before you can design anything, you need to know what is really there: the room dimensions, the window and door sizes, the wall thicknesses, the floor heights. We scan the existing space and hand you clean 2D plans, elevations, and sections drawn from measured data. You design against exact numbers, and the new work fits the first time.
The deliverable most architects want
For most residential and light commercial work, a 3D model is more than the job needs. What you actually need is accurate drawings. We produce those directly from the scan.
Every room measured, every window and door dimensioned at its real width and height. The plan reflects the building, not an idealized version of it.
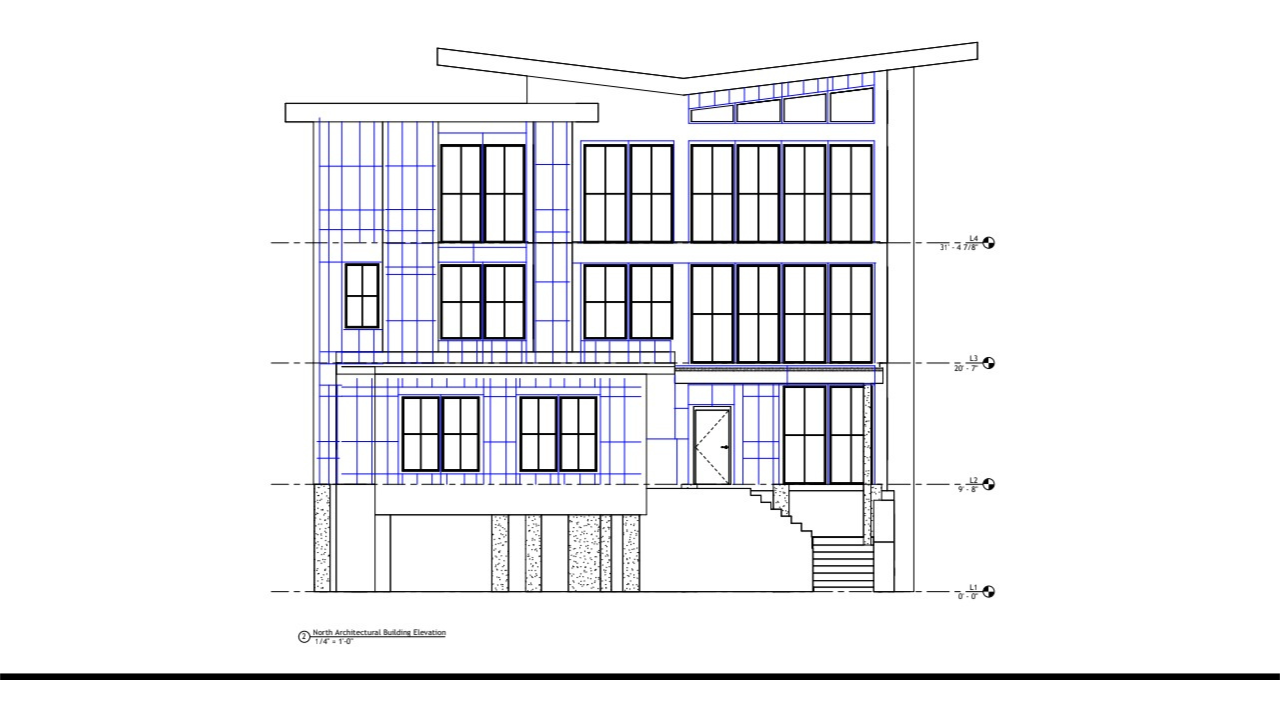
Exterior and interior elevations, wall sections, and ceiling heights taken from measured points. Useful when a facade or a roofline has to tie into what exists.
Delivered in .DWG so your team opens it and starts designing. No tracing a tape-measure sketch, no reconciling numbers that never added up.
Days on site with a tape and a laser distance meter. Numbers that never quite close. A wall that reads a couple of inches off on one drawing and a couple of feet off on another. Then a second trip back to confirm the parts you were not sure about. Architects who have done it describe it plainly.
It took three of us a week, and it was unpleasant.
Nothing ever met up. Sometimes a couple of inches. Sometimes feet.
Hire it out to a pro. Architects have to stop wasting time on this.
A scan captures the whole space in a single visit and turns it into drawings that close. You spend your time designing instead of measuring, and you are not the one liable for a dimension that turns out wrong on site.
When the job calls for it
Larger or more complex projects, and anything with real coordination, are better served by an as-built Revit model. When you need one, we build it to the Level of Development the work requires, from the same scan. You open it and start designing on day one.
For a lot of residential work, though, a full 3D model is overkill. We will tell you that honestly. If accurate 2D drawings do the job, that is what you should pay for.
A geolocated model of the shell and structure, built to spec, ready to import and design against. How scan-to-BIM works and which LOD to spec.
Cleaned, trimmed, and geolocated so it drops into your workflow without bogging down the model. We hand over field photos and observation notes with it, every time. What a point cloud is.
Open a real deliverable
These are real as-built models we produced, opened in the Autodesk viewer. Spin them, section them, and see the measured detail for yourself.
| Deliverable | Price |
|---|---|
| Half-day scan (capture) | $1,500 to $2,300 to start |
| Full-day scan (capture) | $3,500 to $4,100 to start |
| Modeling (2D drawings or 3D/Revit from the scan) | $0.10 / sq ft ($500 min) |
| Matterport walkthrough | from $600 |
Scanning captures the building. Modeling turns that capture into drawings or a Revit model. It is a separate step, priced separately, so there are no surprises.
They point at the same thing: an accurate record of the building as it stands today. Tell us the building and what you are designing, and we produce the record in the form your work needs, whether that is 2D drawings or a model.
Yes. We deliver a geolocated model built to a chosen LOD, ready to import and design against. If you would rather work from drawings, we give you dimensioned 2D sheets in CAD instead.
No. That is one of the most common reasons architects call us. The scan captures what is actually there, so you are not designing from guesswork or from drawings that no longer match the building.
No. Tell us the type of building, roughly how big, and what you are designing. Working out how to capture it and what to deliver is our job.
Send us the type of building, roughly the size, and what you are designing. We scan it and hand you measured drawings or a model you can design against. A quote comes with it.
Get a quoteQuestions about your project? Reach us at info@scanningandmodeling.com or (772) 210-4584.
Go deeper
The scan you commission is not a one-off drawing. It is a dataset your whole team draws from for years. See how one capture becomes every deliverable.