Spaces and stairs
Stairs, balconies, cabinet runs, openings, and rooms captured as they really are, out-of-plumb walls and all. The exact geometry your piece has to live in.
For Fabricators and Millwork
A custom handrail, a run of cabinetry, a steel connection, a countertop. It has to fit a space that is never square, never level, and never quite what the drawings say. We scan the existing stair, wall, or opening and hand you exact geometry to build against. You fabricate to reality, and the piece installs clean with no re-measuring and no rework.
The job we hear most
A metal or hand-carved wood railing has to follow a stair that was never built to plan. Every tread is a little different, the wall leans, the landing is off. Measure it by hand and you are back on site with shims and a grinder on install day.
We scan the stair and balcony and give you the real geometry: rise, run, angles, wall positions, the true path the rail has to follow. You design and fabricate the railing against that, and it lands on the mounts the first time.
The floor is level and the wall leans out three inches at the top. The numbers from the site never quite add up back at the bench. The thing you could not see until you tried to set the piece. Fabricators say it plainly.
A level floor and a wall that leans out three inches at the top.
When I got the numbers to the drafting board, there was always something that did not add up.
Some things you cannot see until you install.
A scan captures all of it before you cut a single piece. The lean, the twist, the out-of-square corner. You build knowing exactly what you are building into.
Stairs, balconies, cabinet runs, openings, and rooms captured as they really are, out-of-plumb walls and all. The exact geometry your piece has to live in.
Individual components scanned at fine detail for fit, clearance, and mating surfaces. Useful when a new part has to marry into something that already exists.
An existing part with no drawings, captured and turned into a usable model so you can reproduce, modify, or mate to it.
Delivered in the format your CAD or CAM workflow takes, cleaned and trimmed so it is ready to build from, not a raw file you have to fight. A scan hands you a mesh first, and turning that into an editable CAD model is its own step, explained in the mesh versus CAD guide. When the job is the part itself rather than the space it fits, see the full objects and parts hub.
See the actual work
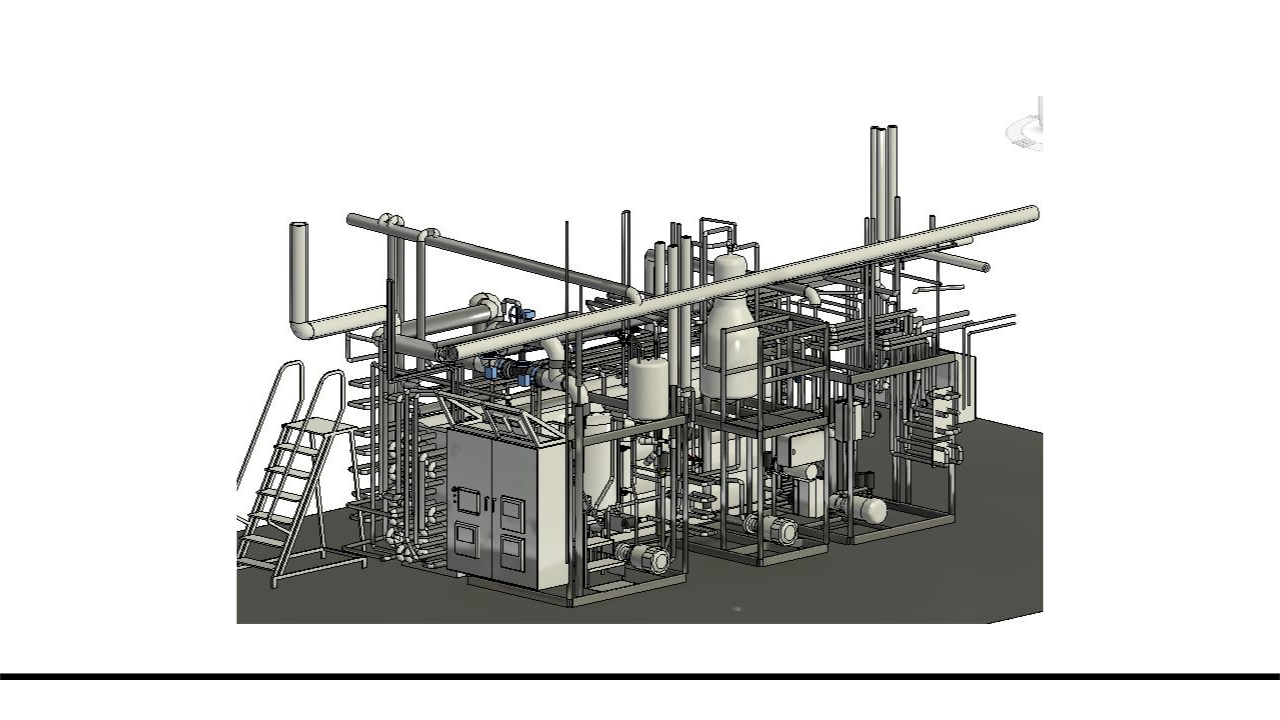
A model of an industrial facility dense with equipment and structure, opened in the Autodesk viewer. Spin it and section it to see the level of detail we capture.
Equipment, structure, and clearances captured accurately. Open it in the viewer.
| Deliverable | Price |
|---|---|
| Half-day scan (capture) | $1,500 to $2,300 to start |
| Full-day scan (capture) | $3,500 to $4,100 to start |
| Modeling from the scan | $0.10 / sq ft ($500 min) |
Small object and part work is scoped to the piece rather than by area. Tell us what you are building and we quote it directly. Scanning captures the geometry, modeling turns it into a usable file, and each is priced separately so there are no surprises.
Also built for
Send us the piece and the space it has to fit, a handrail, a millwork run, a part to reproduce. We scan it, hand you geometry you can build against, and quote the work.
Get a quoteQuestions about a job? Reach us at info@scanningandmodeling.com or (772) 210-4584.
Go deeper
The scan behind a fabrication job carries into every deliverable that follows. See how one capture becomes many outputs.