A walk-through x-ray of the home
Every wire, pipe, junction box, stud, and piece of blocking, captured in place before drywall hides it. The record shows the home the way the trades left it, not the way a drawing says it should be.
For Custom Home Builders
Once drywall and insulation go up, every wire, pipe, junction box, and stud disappears. We capture the home right before it closes up, so the exact location of everything behind the walls is recorded. Think of it as an x-ray of the property. Anyone can open it in a browser later, measure to a hidden box or a run of blocking, and know precisely where it is without opening a wall. Then we scan the home again at completion for the finished record.
What you get
One visit before drywall captures the whole home as it stands, open. From that capture you and the owner get a permanent, measurable record of what is behind every wall.
Every wire, pipe, junction box, stud, and piece of blocking, captured in place before drywall hides it. The record shows the home the way the trades left it, not the way a drawing says it should be.
Anyone can open the capture and measure to a hidden box, a stud, or a utility run without a site visit. Find what is behind the wall from a laptop or phone, later, from anywhere.
Share the walkthrough by text or email. The owner holds it after closing, so the record of what is inside their walls stays with the house.
A second capture at completion gives you the finished record to hand over at closing. The pre-drywall x-ray and the finished home, side by side.
The same visit can become dimensioned drawings or a 3D model when a project needs them. One capture, many deliverables. See how one scan becomes everything.
The capture does not expire. Years from now, a remodel, a repair, or an owner question is answered from the record instead of a demolition guess.
The walls close once. After that, every question about what is inside them is a guess, a probe, or a hole. The capture removes the guessing for the whole life of the home.
A late change or a field decision after drywall no longer means opening walls to see what is there. Pull up the capture, locate the run, and plan the change against what was actually built.
When the owner wants to hang a heavy fixture, add a circuit, or find a shutoff, the answer is in the record. No exploratory demo, no callback to the framer.
The capture is dated evidence of how the home was built before it was covered. If a question comes up about what went in the walls, you have the record, not a memory.
Rough-in stage documented in one pass, ready to reference for punch, inspections, and the project file, without a photographer walking the site with a clipboard.
Handing the owner the x-ray of their home plus the finished walkthrough at closing is something most builders do not offer. It sets your homes apart and it keeps you in the owner's hands for the next project.
Electricians, plumbers, and low-voltage crews returning for service work know exactly where things run before they cut. Less rework, fewer accidental hits.
See it on a real home
This is the Jacobs Point home. We captured it before the walls closed, with and without the exterior, and again once it was finished. Open them side by side. The pre-drywall captures show every wire, pipe, and stud in place. The finished capture is the record handed over at closing.
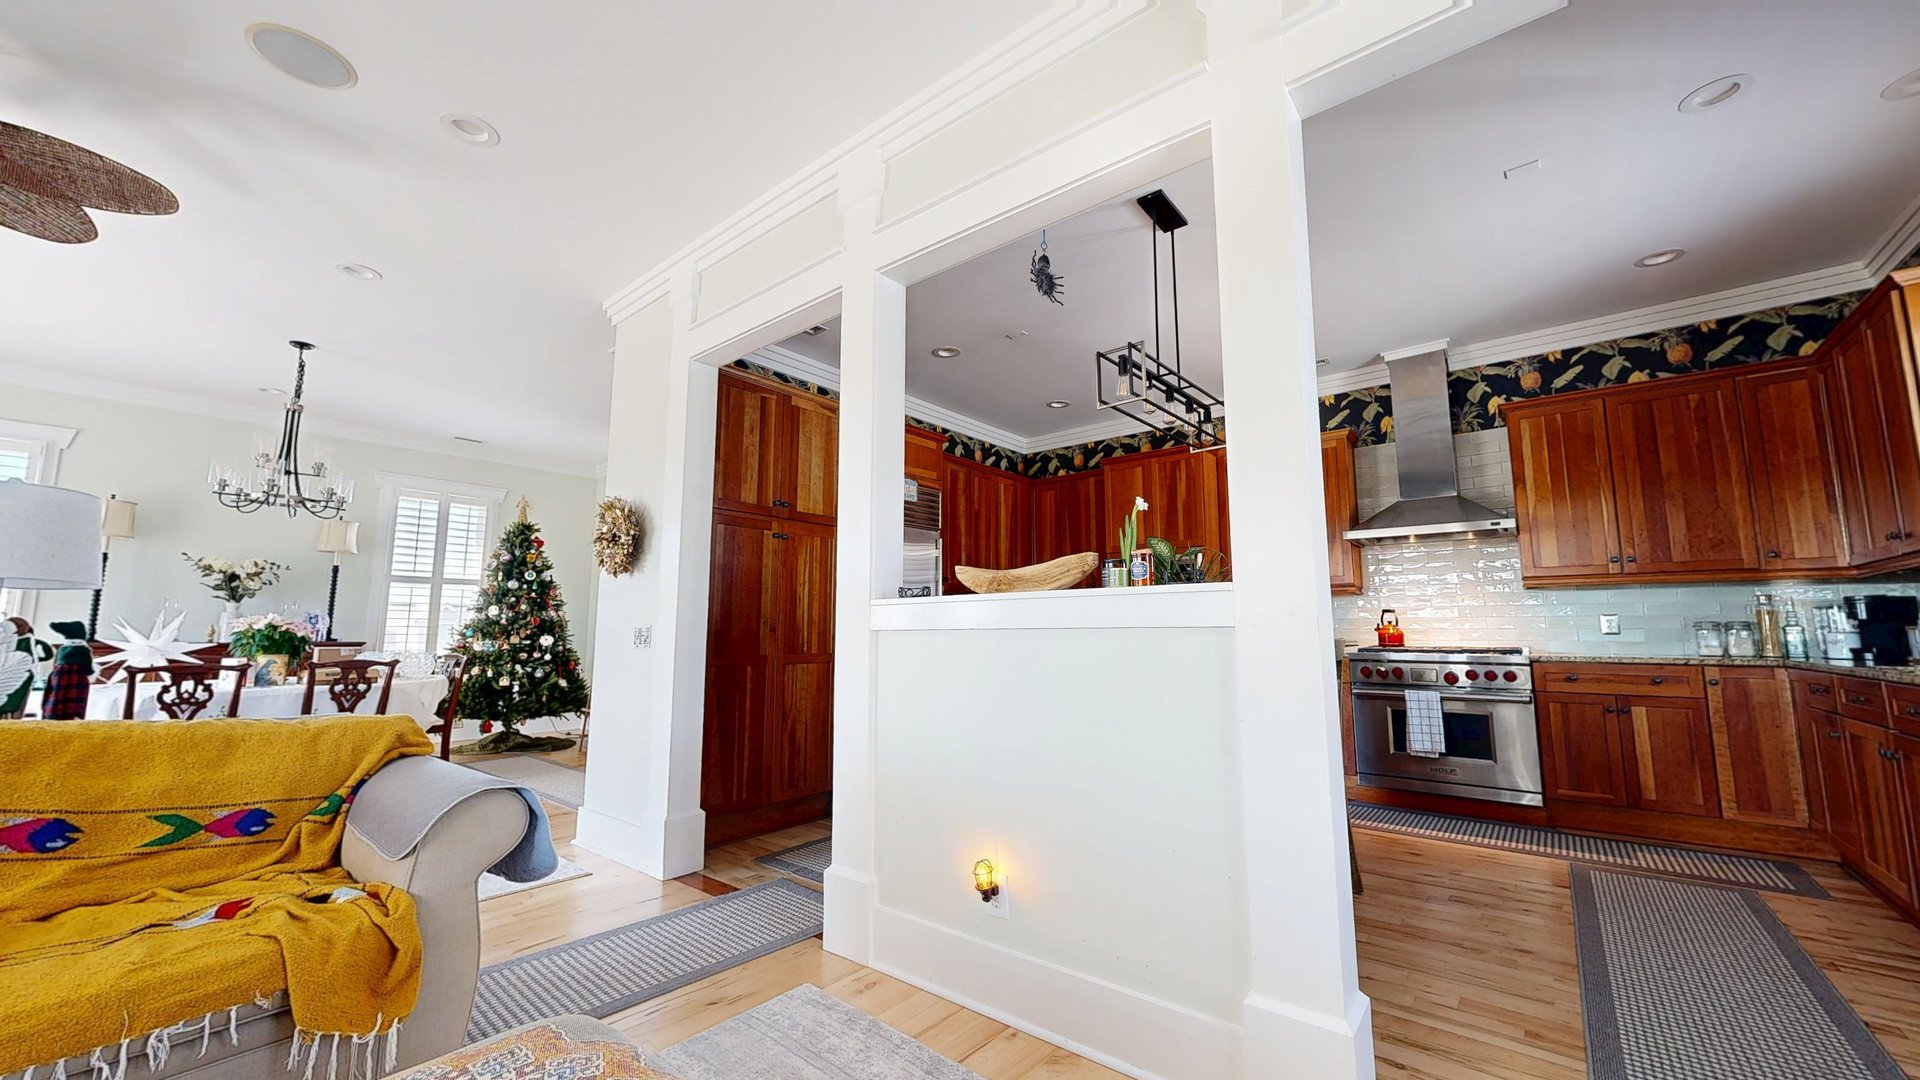
You open this one standing inside the studs. Every wire, box, pipe, and stud in place, before any of it disappeared. This is the x-ray.
Walk the x-ray ↗The same capture with the outside of the home included. Walk in from the street, then through the open walls.
Open the walkthrough ↗The same home finished. The record the owner keeps at closing, paired with the x-ray of what lives behind their walls.
Open the walkthrough ↗Think outside the box
The pre-drywall or completion capture is not only a walkthrough. From that same visit we produce as-built documentation: 2D floor plans and elevations drawn from the measured scan, and a record of what was actually built, not what the plans said. On a custom home the finished house rarely matches the drawings to the inch. The as-built captures the home as it really stands.
That record earns its keep long after closing. It supports permits and permit closeout, it gives you clean documentation for a future addition or renovation, and it makes an owner handoff package that most builders cannot offer. Because it comes off a scan you were already taking, there is no separate site visit and no second mobilization. One capture, and the drawings fall out of it.
Measured drawings drawn from the scan, with real room sizes, window and door dimensions, and wall placements taken from the home as built.
The house as it stands, not the design intent. Useful for permits, closeout, and answering questions years later when the plans and the building no longer agree.
Drawings and the walkthrough together make a closing deliverable that sets your homes apart and gives the owner a real record to plan future work against.
One visit, many deliverables. See how a single scan becomes the walkthrough, the as-built drawings, and a model.
The one we get called back for
A custom stair or a custom rail cannot be built from the plans, because the as-built opening never matches the drawing. Frame moves, walls come in out of square, a landing lands a half inch off. Build the piece to the plan and it does not fit, so the fabricator makes template visit after template visit and still trims it on site.
We scan the real opening, stairwell, or shaft, and hand the fabricator the exact geometry. The metal or wood shop designs against the true dimensions, builds the piece to fit, and it drops in the first time. No template trips, no cutting and refitting in the finished home.
Residential elevators make this critical. A residential elevator is common in a custom home now, and the shaft has to be plumb and dimensionally right for the car and rails to install. We capture the shaft as built, so the plumbness and the real inside dimensions are measured, not assumed, before the equipment is ordered.
Capture the stairwell as framed. The stair builder works to the real rise, run, and opening, so treads and stringers fit the space that exists.
Metal or hand-carved wood, a rail has to land on the real geometry. Scan it, hand over the shape, and the fabricator builds a rail that fits without on-site refitting.
Shaft plumbness and inside dimensions measured from the scan, so the car, rails, and door openings are ordered against what is actually there.
This is the fabricator's side of the same capture. See how fabricators use the scan to build to real geometry. For how a scanned part becomes a model a shop can build from, read mesh versus CAD: what a scan actually gives you.
The pre-drywall capture happens after mechanical, electrical, and plumbing rough-in is complete and inspected, and before insulation and drywall go up. That is the one window where everything inside the walls is exposed and final. Miss it and the record is gone until a wall comes back open.
It is a single visit and the site keeps moving. We work around the schedule so the capture does not hold up insulation or drywall. Tell us your rough-in and inspection dates and we fit the visit into the sequence.
The completion capture happens at the end, once the home is finished and clean, so the owner receives a finished record at closing alongside the pre-drywall x-ray.
Most pre-drywall custom homes are a single visit. Matterport walkthroughs start at $600 for up to 4,000 square feet, plus $100 for each additional 1,000 square feet. The completion capture is priced the same way.
| Deliverable | Price |
|---|---|
| Matterport walkthrough (up to 4,000 sq ft) | from $600 |
| Each additional 1,000 sq ft | +$100 |
| LiDAR half-day scan (survey-grade capture) | $1,500 to $2,300 to start |
| LiDAR full-day scan (survey-grade capture) | $3,500 to $4,100 to start |
The Matterport walkthrough is the record most builders want: an x-ray you and the owner can open and measure in a browser. When a project needs survey-grade dimensions or drawings, a LiDAR scan and as-built modeling are available as an upgrade from the same visit.
Also built for
Send us the home, roughly the square footage, and your rough-in or drywall dates. We schedule the pre-drywall capture so it fits the sequence, and hand you the x-ray the owner keeps. A quote comes with it.
Get a quoteQuestions about your build? Reach us at info@scanningandmodeling.com or (772) 210-4584.
Go deeper
The pre-drywall capture is not a one-off video. It is a dataset the home draws from for years. See how one capture becomes every deliverable.