ScanningAndModeling.com

Historic Preservation Documentation

A measured record of a historic building, accurate enough for the commission and the archive.

Before a historic building can be changed, restored, or claimed for a tax credit, the paperwork wants an accurate picture of what stands there now. We laser scan the whole structure and turn the point cloud into measured drawings, an as-built model, and existing-conditions documentation. That record supports a Certificate of Appropriateness, a HABS drawing set, a Section 106 review, or a Federal Historic Tax Credit application, and it stands as the permanent as-built if the building is ever lost.

A real deliverable

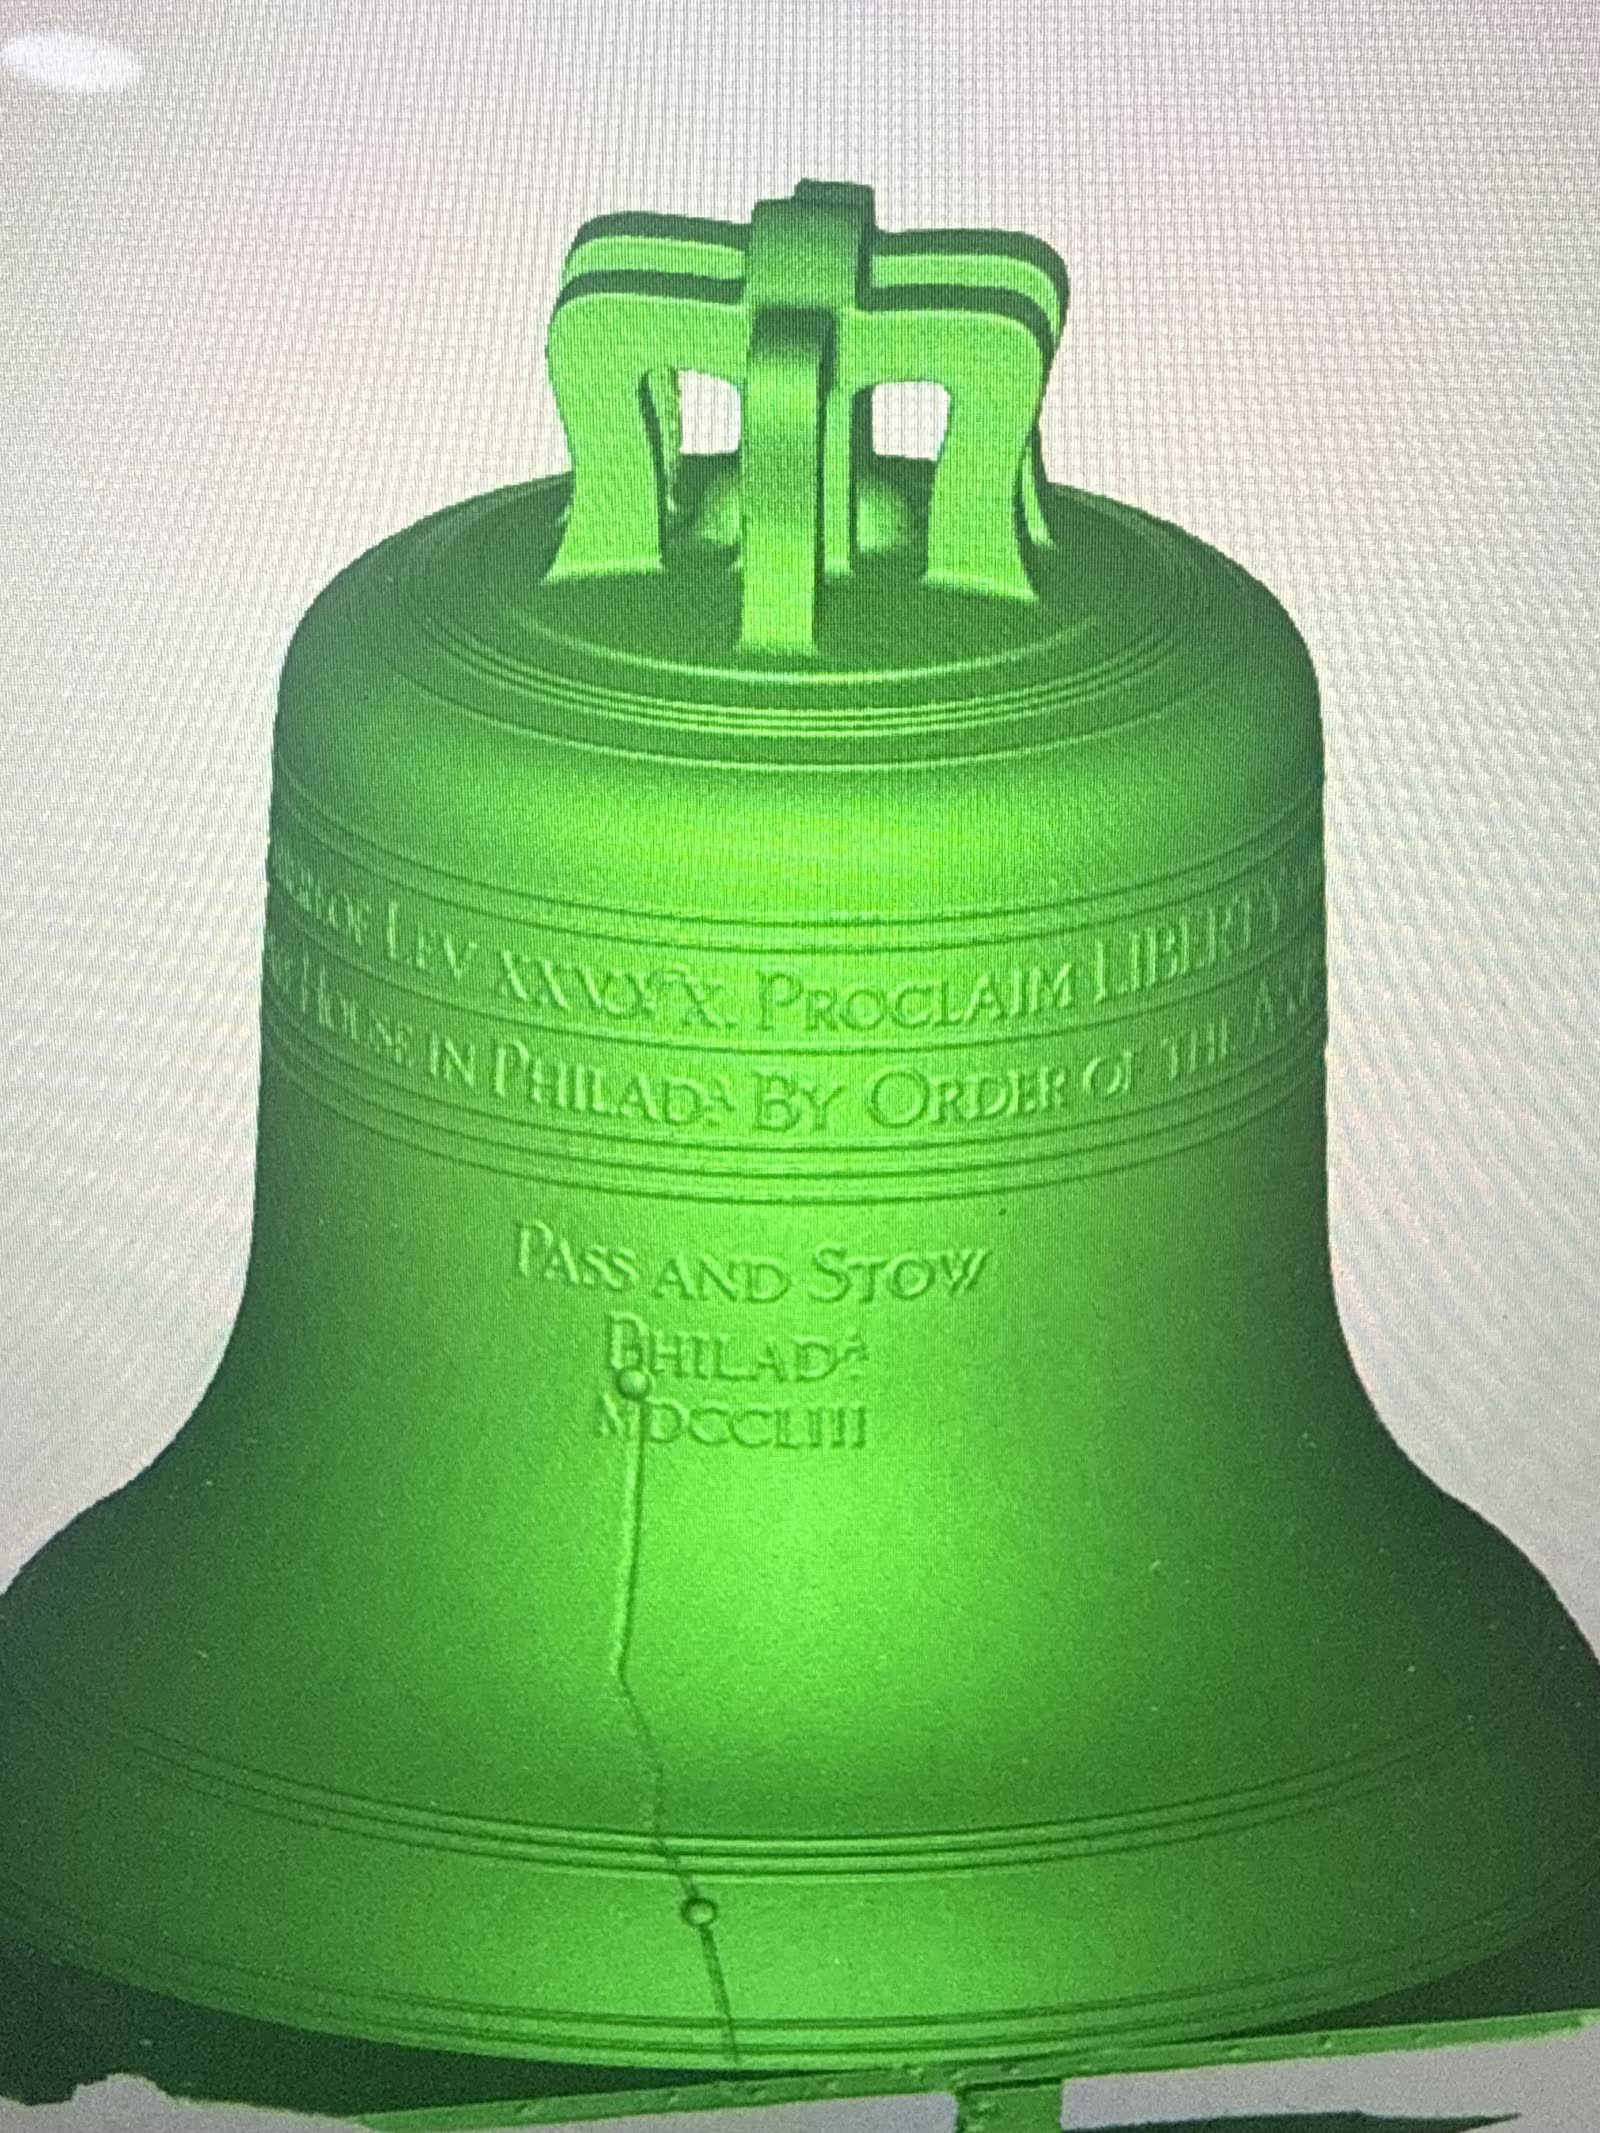
Full 3D scan of a Liberty Bell casting showing inscription and crack captured in the mesh
A full size Liberty Bell casting we scanned. Every letter of the inscription and the crack line live in the data, the same way we document historic fabric before it changes.

This is an as-built model of a historic theater.

We scanned a historic theater and modeled it as an accurate as-built. Open the model and move through the structure the way the drawings capture it. This is the kind of record that goes under a Certificate of Appropriateness submission or a measured-drawing set, and the same capture becomes the archival baseline for the building.

Open the historic theater as-built model

An as-built model built from a laser scan of a historic theater. The whole structure captured as measured geometry, not a sketch.

What documentation does a historic district require before renovation?

In a locally designated historic district, most exterior changes need a Certificate of Appropriateness from the local preservation commission before the work starts. If the project also needs a building permit, the certificate has to come first. The commission reviews the change against the district's standards, and the application typically asks for drawings of the existing conditions alongside the proposed work.

That is the gap a scan fills. Instead of measuring a hundred-year-old facade by hand, where nothing is plumb, level, or square, we capture the whole building at once and produce the existing-conditions drawings the commission is looking for. The architect works from real geometry, and the submission carries a record that matches the building exactly.

What are HABS, HAER, and HALS measured drawings?

HABS records buildings, HAER records engineering and industrial sites, and HALS records historic landscapes. All three are National Park Service programs, and the documentation they produce is archived at the Library of Congress, where the collection now holds more than two hundred thousand items. Formal documentation means measured drawings, archival photography, and a written history.

The Park Service accepts 3D laser scanning as a valid way to produce that documentation. Scanning does not replace the measured drawings, it feeds them. Survey grade scanners read a building to a few millimeters, which meets the accuracy the HABS levels call for, and the point cloud becomes the base for the CAD drawing set. When a project needs archival grade documentation, this is how it gets built.
How does documentation unlock the Federal Historic Tax Credit?

The 20 percent Federal Historic Tax Credit runs on a three-part application. Part 2 describes the scope of work and has to be filed before the work begins, with drawings of the existing conditions and the proposed rehabilitation. The application also requires photographs of the exterior, interior, site, and environment before the work starts and again after it is complete. When that documentation is missing, the certification is denied and the credit goes with it.

A scan produces the existing-conditions record the application is built on. In Florida, the same documentation supports the local ad valorem exemption, where a county or city can exempt up to the full assessed value of qualifying improvements to a historic property for up to ten years. The work has to follow the Secretary of the Interior's Standards, and the owner has to prove the property qualifies. Documentation is the thing that carries the money through.

Why scan a building that is already standing?

In 2010 an architectural historian laser scanned Notre-Dame de Paris and captured about a billion points of the cathedral, accurate to a few millimeters. He did it to study the structure. When the fire came in 2019, those scans were the only truly accurate as-built measurements of the building, and they became the blueprint for the reconstruction. The cathedral reopened five years later, rebuilt against a record that existed before anyone knew it would be needed.

That is the case for scanning an irreplaceable building now. A historic sanctuary, a landmark theater, a courthouse, a campus building, none of it can be measured after a fire or a hurricane. Florida runs storms through districts full of historic structures every year. An accurate scan is the reconstruction blueprint and the insurance record in one file, and it only exists if the building is captured while it stands.

Who needs a historic building documented?

Preservation architects

Restoration and adaptive-reuse work needs existing-conditions drawings for the Certificate of Appropriateness, the tax-credit Part 2, and the Secretary's Standards. A scan hands the architect real geometry to design against instead of a hand measure.

Municipalities and preservation offices

Cities and historic preservation offices own landmarks and public buildings, review COA applications, and answer Section 106 when federal dollars touch a project. A baseline record supports both the asset and the review.

Churches and historic sanctuaries

Ornamental interiors and irreplaceable detail are exactly what a scan captures well and what a hand measure misses. The Notre-Dame case is the reason a congregation documents its sanctuary before anything happens to it.

Historic-district property owners

An owner planning an exterior change inside a designated district needs the commission to sign off first. Existing-conditions drawings from a scan move that application forward with a record the reviewers trust.

Universities and museums

Campus landmarks and cultural resources carry the same documentation duties and the same archival value. One capture serves facilities, the preservation file, and the historic record at once.

Adaptive-reuse developers

Turning a historic building into something new runs on the tax credit and state incentives, and those gate on documentation. The scan is the front of the schedule, not an afterthought.

What do you get from a preservation scan?

One capture, several deliverables. A registered point cloud of the whole structure. Measured drawings of plans, elevations, and sections built from that cloud. An as-built model when the project needs a model to work in. Existing-conditions documentation formatted for the submission in front of you, whether that is a Certificate of Appropriateness, a HABS drawing set, or a tax-credit application.

The point of capturing everything is that the same scan answers more than one question. Read more on how one scan becomes many deliverables, what a point cloud actually is, and how scan to BIM turns the capture into a model.

Published prices.

Deliverable Price
Half-day scan (capture)$1,500 to $2,300 to start
Full-day scan (capture)$3,500 to $4,100 to start
Modeling from the scan$0.10 / sq ft ($500 min)

Capture is the scan itself. Measured drawings and archival documentation are scoped to the building, the level of detail, and the submission you are filing, so we quote that part directly once we know the structure. Tell us the building and what you are documenting for and we price it.

Related work

Tell us about the building.

Send us the structure, roughly how big it is, and what you are documenting for, whether that is a Certificate of Appropriateness, a measured drawing set, a tax-credit application, or an archival record. We scan it, build the drawings and the model, and hand you documentation that matches the building.

Get a quote

Questions about a historic building? Reach us at info@scanningandmodeling.com or (772) 210-4584.

Get a quote