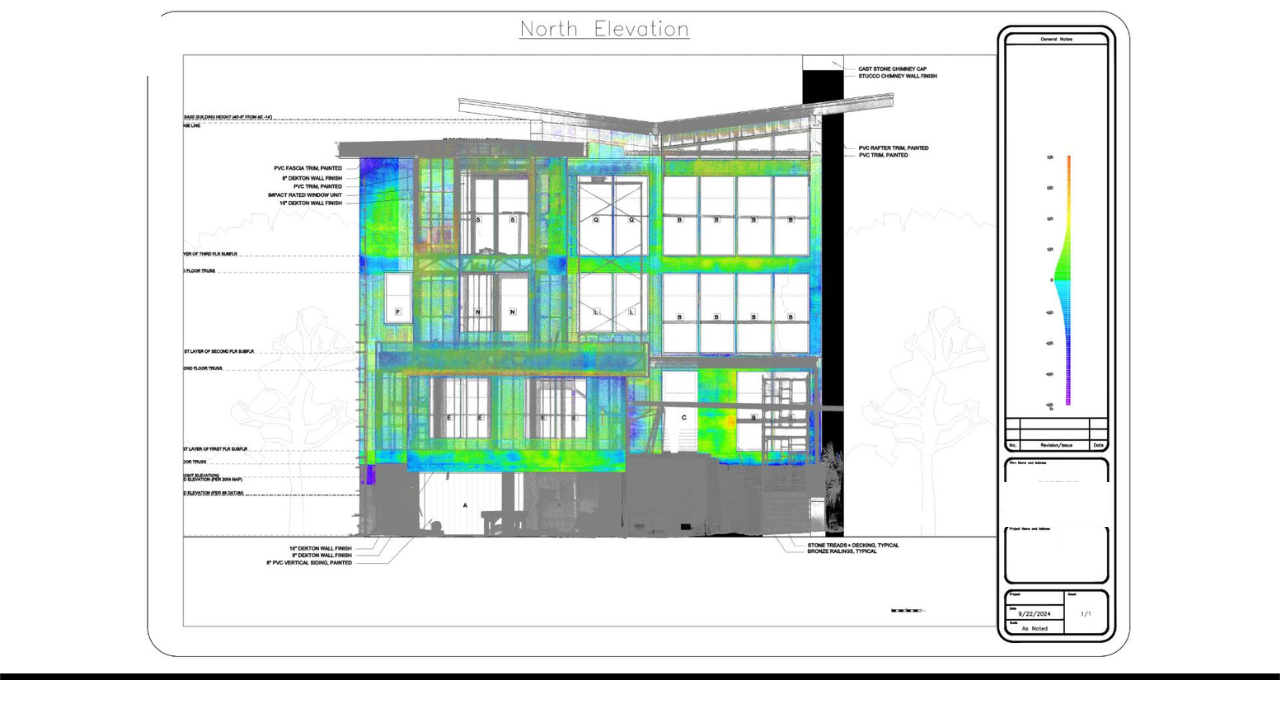
Every inch of the wall, measured against true vertical.
A plumb bob checks one line. We scan the whole wall or facade and map how far it leans, bows, and twists off vertical across the entire surface. You get a color deviation map against ACI 117, AISC, and masonry tolerances, so you know the substrate is ready before you fabricate against it, and you have the evidence if it is not.
The scan is compared to a true vertical plane and every point is colored by how far it sits off plumb. Lean, bow, and twist all read at once on the elevation, so a bulge at mid height or a wall that kicks out at the top is obvious.
A verticality deviation heat map built from a laser scan of a facade. The whole surface against true vertical, not a handful of plumb readings.
How much out of plumb is too much?
Every material has a published tolerance. The heat map is measured against the one that applies to your wall, so the pass or fail line is objective, not a judgment call.
Element
Plumb tolerance
Standard
Cast-in-place concrete wall
Lesser of 0.3% of height or 1 in
ACI 117
Structural steel column
1 in 500 of length
AISC 303
Masonry wall
1/4 in in 10 ft, 1/2 in max
TMS 602
Elevator hoistway
As tight as 1/8 in throughout
ASME A17.1
Values reflect published code practice. The tolerance on any given project is set by the drawings and the spec.
Who needs a wall verified plumb?
Curtain wall and glazing
You cannot hang glass on a substrate you have not verified. The scan confirms the embeds, slab edges, and anchors sit plumb and in plane before the units are fabricated, so the buffer between structure and facade is a known number instead of a surprise on install day.
Elevator and cladding installers
A hoistway carries the tightest vertical tolerance on the job, and rail alignment depends on it. Stone, precast, and EIFS all ride on a plumb plane. A pre-install scan turns the shaft or the wall into a verified surface before you commit material.
Erectors and QC
Tilt-up, steel, framing, and masonry all have erection tolerances to hit. The map checks the as-built wall against ACI 117, AISC 303, or TMS 602 and shows exactly where it holds and where it drifts.
When a wall is disputed, the scan freezes the site.
A leaning wall, an out-of-plumb frame, a facade that tilts. These are litigated defects, and a photograph cannot prove a wall is out by a quarter inch. A scan can. It captures the wall as measured evidence, and the model holds long after the site is cleared, so measurements can be taken from it months later.
The heat map puts the deviation next to the code tolerance and shows the gap in color. That is the objective yardstick a forensic engineer, an owner, and a contractor can all read the same way.
Why does full-surface beat a level?
A plumb bob or a four foot level samples discrete points. A localized bow between two good readings goes undetected, and that is exactly the kind of defect that telegraphs through finished cladding or throws off a rail.
A scan measures tens of thousands of points across the whole wall and compares every one to a true vertical plane. Lean, bow, and twist all show at once, and nothing hides between the checks. You are looking at the entire surface, not a set of spots someone happened to reach.
Published prices.
Deliverable
Price
Half-day scan (capture)
$1,500 to $2,300 to start
Full-day scan (capture)
$3,500 to $4,100 to start
Modeling from the scan
$0.10 / sq ft ($500 min)
Capture is the scan itself. The plumbness analysis is scoped to the wall, the tolerance you are working to, and the reporting you need, so we quote the report directly once we know the surface. Tell us the wall and the standard and we price it.
Send us the wall or facade and the tolerance you are working to. We scan it, build the deviation map, check it against the code, and hand you a record you can build against or hold on to.