Warehouse and distribution
Very narrow aisle racking runs a forty foot mast that sways at the top when the floor is off. Levelness governs rack plumb and safety, and the spec often calls for superflat or Fmin numbers before the racks go in.
Floor Flatness and Levelness
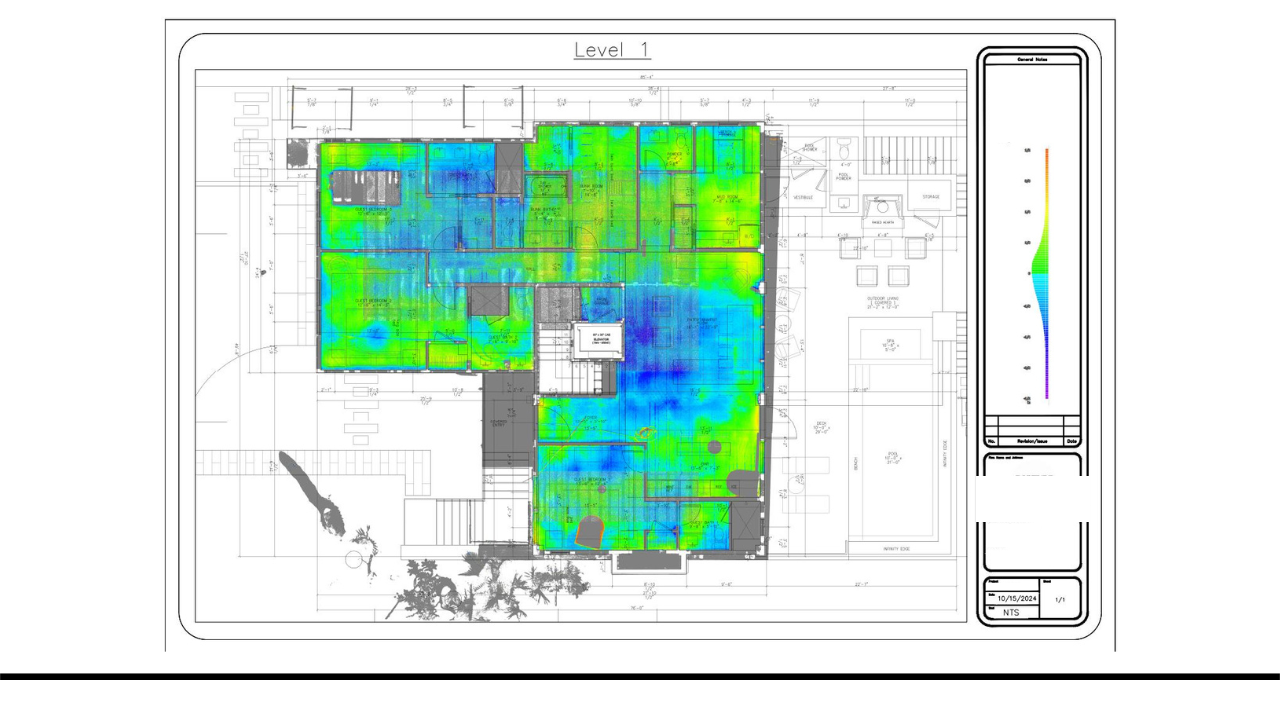
A rolling profiler reads a few lines across the floor. We scan the entire slab and turn it into a color heat map where every high spot and every low spot is visible at once. You get FF and FL numbers against ASTM E1155 and ACI 117, the exact zones that fall out of tolerance, and a record you can hand to an owner, a rack installer, or a lawyer.
A real deliverable
Blue is low, red is high, green is on plane. The whole floor shows at once, so a low corner or a ridge down the middle of a bay is obvious before anyone rolls a rack or pours a topping.
FF is flatness, the bumpiness of the floor read over one foot intervals. FL is levelness, how close the slab holds to the intended plane read over ten foot intervals. Both come from the F number system defined in ASTM E1155. The scale is linear, so FL20 is twice as flat as FL10, and ACI 117 sets the number a given floor is required to hit.
A spec is written as a pair, like FF35 over FL25, along with a minimum local value that a single section cannot fall below. A floor can pass on average and still fail in one bay. A full-floor map shows exactly where.
| Floor class | Typical FF / FL | Where it shows up |
|---|---|---|
| Conventional | FF20 / FL15 | Carpet, back of house |
| Flat | FF35 / FL25 to FF50 / FL35 | Warehouse, retail, industrial |
| Superflat and defined traffic | FF100 / FL50, or Fmin | Very narrow aisle high bay racking |
Values reflect ASTM E1155 and ACI 117 practice. Numbers on any given project are set by the structural drawings and the spec.
Very narrow aisle racking runs a forty foot mast that sways at the top when the floor is off. Levelness governs rack plumb and safety, and the spec often calls for superflat or Fmin numbers before the racks go in.
Autonomous forklifts and mobile robots lose their bearings on a wavy slab and wear from the vibration. Automation zones call for high flatness, and the floor has to be verified before the fleet arrives.
A polished floor shows every wave under the sheen. Food, pharma, studios, rinks, and courts all live or die on a flat plane, and the map catches the problem before the finish goes on.
Floor problems drive more than a billion dollars a year in commercial construction disputes. The concrete spec wants F numbers within seventy two hours of the pour. The flooring spec wants a straightedge test months later. A slab that passed early can curl and fail late, and the general contractor and the concrete sub end up pointing at each other over who pays for grinding.
A full-floor scan settles the argument with data instead of opinion. Every deviation is measured and located, remediation zones are marked, and both sides are looking at the same picture. When the fix is grinding or a topping, the map is what scopes it.
A profiler reads flatness and levelness along the straight lines an operator walks. That is the accepted method for signing off ASTM E1155 contractor compliance, and it stays that way. What a profiler cannot do is show you the whole slab. A localized low spot between two lines never gets seen.
A laser scan captures the entire surface as a point cloud and turns it into a full-coverage heat map. Use it for diagnostics, as-built records, dispute evidence, and pre-installation checks before racks, robots, or finished flooring go in. It is more coverage, faster, and it hands you a picture of the whole floor rather than a set of lines.
| Deliverable | Price |
|---|---|
| Half-day scan (capture) | $1,500 to $2,300 to start |
| Full-day scan (capture) | $3,500 to $4,100 to start |
| Modeling from the scan | $0.10 / sq ft ($500 min) |
Capture is the scan itself. The flatness and levelness analysis is scoped to the slab, the spec, and the reporting you need, so we quote the report directly once we know the floor. Tell us the square footage and the FF/FL target and we price it.
Related analysis
Send us the floor, the square footage, and the FF/FL target you are working to. We scan it, build the heat map, grade it against the spec, and hand you a record you can act on or hold on to.
Get a quoteQuestions about a floor? Reach us at info@scanningandmodeling.com or (772) 210-4584.