Electrical and MEP subs
The heaviest layout consumers on the job. Anchor points, conduit runs, sleeve and penetration locations, and gear pads all have to land on the model coordinate, and rough-in layout is where trade coordination lives or dies.
Robotic Layout
Data centers are going up everywhere, and the layout inside them is enormous. Thousands of anchor points, row after row of rack footprints, conduit runs, and penetrations, all pulled straight from the BIM model. A layout robot prints every line and point onto the concrete directly from that model, so the crew builds to the drawing instead of a tape measure and a chalk line. We scan the floor first, align the control, and drive the print off the real slab.
Where the layout comes from
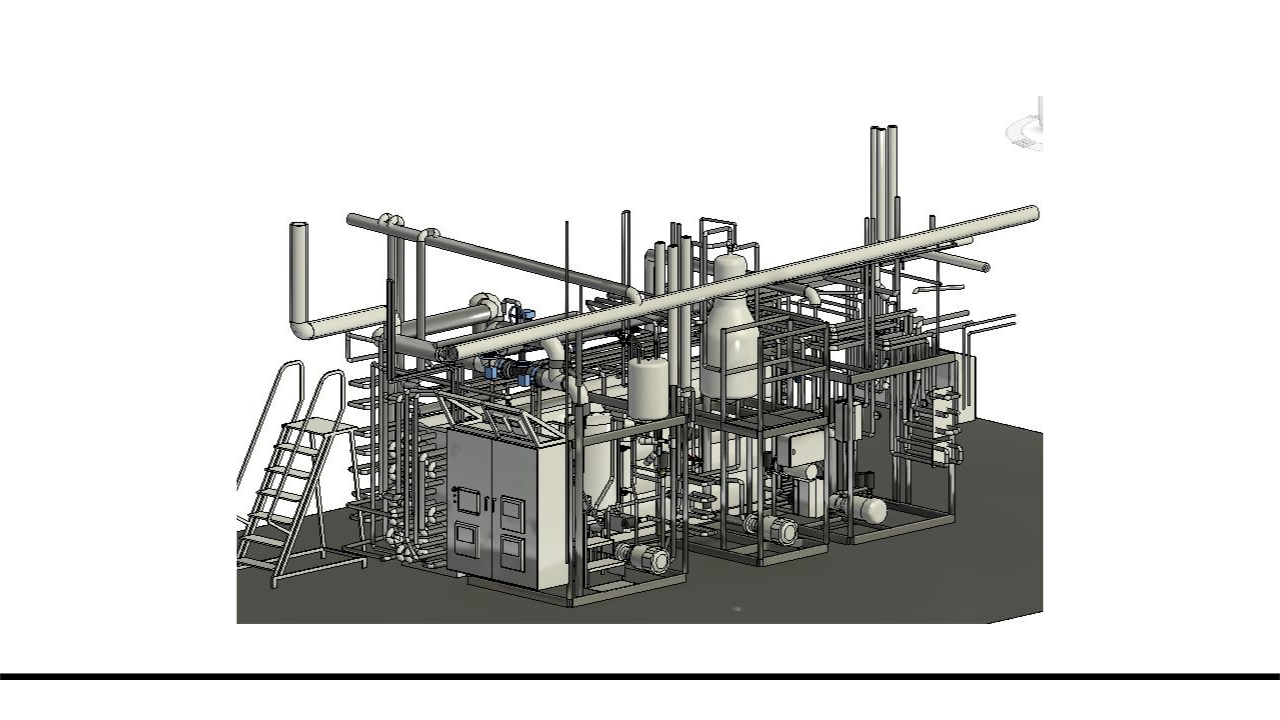
Robotic layout is only as good as the coordinates it is fed. Those coordinates live in the model. This is the kind of coordinated model that drives a print: every device, every run, every point placed once so the robot can put it on the floor exactly where it belongs.
Robotic layout is the step that turns a digital model into physical marks on the deck. An autonomous robot drives the floor and prints lines, points, anchor patterns, penetrations, and text straight from the BIM model, referencing a robotic total station for position. It is the same job a crew does by hand with a total station, a tape, and chalk, done faster and pulled directly from the drawing.
The hardware falls into a few groups. Line printers such as HP SitePrint and the Dusty Robotics FieldPrinter lay down continuous linework and labels on the slab. Point robots such as the Civ Robotics CivDot drop precise survey points. Both reference control the same way a surveyor does, and both check their own position before they mark.
The gap is large enough to change a schedule. These are numbers the makers and their contractors have published on real jobs.
| On the job | What was reported |
|---|---|
| Data center, HP SitePrint | 1,136 points printed in 5 hours, about 5x faster than manual |
| Linework rate, HP SitePrint | 300 ft per hour versus 25 to 35 ft per hour by hand |
| Data center fit-out, Dusty Robotics | 90,000 sq ft laid out in under 10 days by one person, model errors caught along the way |
| Point layout, Civ Robotics CivDot | 1,000 to 5,000 points per day, up to 8x a human surveyor |
Figures are published by the equipment makers and their contractors. The improvement on any given floor depends on point density and site size.
Data center construction is running four times the record pace it set in 2025, with more than fifty billion dollars of private spend already booked this year and roughly a hundred projects sitting in preconstruction. An average build now covers more than six hundred thousand square feet, and a hyperscale campus can reach ten million. Inside that footprint, the layout is relentless. Rack rows repeat by the thousand, hot and cold aisle containment has to hold its lines, raised floor grids and cable tray runs stack on top of each other, and every CRAC unit pad and conduit penetration has to land on the model coordinate.
One robotic layout job placed the marks for 2,304 racks across six rooms and everything fit. That is the density a chalk-line crew fights for weeks while the shell races ahead of the fit-out. Robotic layout is where that pressure comes off the schedule, and it is why the trades on these jobs are the ones pushing hardest for it.
The heaviest layout consumers on the job. Anchor points, conduit runs, sleeve and penetration locations, and gear pads all have to land on the model coordinate, and rough-in layout is where trade coordination lives or dies.
Duct paths, equipment pads, hangers, and piping rough-in printed straight on the deck. On a mission critical floor the mechanical layout is as dense as the electrical, and it has to agree with it.
Own the control and the coordination. Running one layout off one model means every trade builds to the same set of coordinates, and the clashes get caught on the floor instead of in the field.
Data centers lead the demand, and the same layout shows up in hospitals, labs and cleanrooms, and commercial interiors, anywhere the fit-out is dense, repetitive, and coordinated across trades.
A robot prints to the coordinates in the model. The real slab is never the model. Concrete cures and curls, the floor drifts off the design plane, and the control set weeks earlier moves with it. Print onto that surface without checking it and the marks inherit the error. Accuracy on a layout job is a control problem before it is a robot problem, which is why the robots themselves validate their own position before they mark.
We scan the slab first. The scan verifies the as-built floor, aligns the control to the real surface, and reconciles the model against what is actually there, the same pass that catches model errors before they reach the field. Then the layout prints off aligned control. Scanning and layout are one workflow with one crew, not two vendors handing off a coordinate system and hoping it survives.
The robots are sold mostly on subscription, and the math only works if a contractor can keep one busy most of the year. Most cannot, so they carry the training, the maintenance, and the total station overhead for a machine that sits between jobs. That is why owning a layout robot in-house is still rare.
We bring the capability to the job. We scan the floor, set and check the control, print the layout off the model, and leave you with marks the trades can build to. You get the result of the robot without owning one, priced per job once we see the floor and the model.
| Deliverable | Price |
|---|---|
| Half-day scan (capture) | $1,500 to $2,300 to start |
| Full-day scan (capture) | $3,500 to $4,100 to start |
| Modeling from the scan | $0.10 / sq ft ($500 min) |
Capture is the scan itself. The layout print is scoped to the floor, the model, and the point density, so we quote it directly once we know the job. Tell us the square footage and what needs to land on the slab and we price it.
Related work
Send us the building, the square footage, the model, and what needs to land on the slab. We scan the floor, align the control, print the layout off the model, and hand the trades marks they can build to.
Get a quoteQuestions about a layout job? Reach us at info@scanningandmodeling.com or (772) 210-4584.